Renting for current units through January. NOT renting for Fall 2027
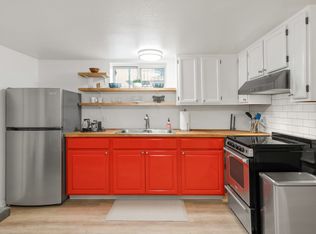
Two-bedroom/one-bath apartments are over 1100 sq. ft., have ample counter-space, and a breakfast bar connecting the open-concept living room with kitchen. The kitchen includes a stovetop range, refrigerator, garbage disposal, and pantry closet; some with dishwashers at a higher monthly rent. All units have a large storage room on same floor as the bedrooms, some work as an additional office or study room (cannot be used as an additional bedroom). Layout design and HVAC systems vary from upper to lower level units as described below.
Upper-Level 2 Bedroom Units:
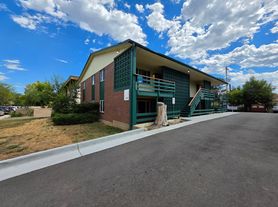
Two-bedroom/one-bath units are ~1100 sq. ft. feature private balconies with mature trees. Half the units offer stunning views west of the Flatirons and Boulder's foothills. Condo-style, split-level layouts divide the kitchen and living room from the upstairs bedrooms and bathroom. Unique bathroom style has the shower and toilet separated from double sink and vanity, ideal when sharing a bathroom. These units also include ceiling fans, central heat and select apartments have through wall air conditioning.
Lower-Level 2 Bedroom Units:
Two-bedroom/one-bath units are ~1100 sq. ft. feature private balconies with tree coverage or decks that step down to a shared yard. Split-level layouts divide the kitchen and living room from the bedrooms and bathroom below. Unique bathroom style has the shower and toilet separated from double sink and vanity, ideal when sharing a bathroom. Basement level bedrooms naturally stay cool in the summer with the help of ceiling fans and central heat evenly warms the space in the winter.
2 BED / 1 BATH - NEAR CU, MacAllister Research Center, Scoot Carpenter Park, Baseline Road, Centrally location at 30th & Colorado, direct bus line pickup
Available Dakota 2BR options:
Lower-level east-facing 2BR apartments: $2,075/month
Lower-level west-facing 2BR apartments: $2,100/month
Upper-level east-facing 2BR apartment: $2,100/month
with updated kitchen and dishwasher, rate dependent on unit.
Each unit has different utility expenses. Please ask at showing for clear details.
Apartment Features:
-Spacious 2-bedroom layouts
-Lower-level and upper-level options available
-East-facing and west-facing options available
-ONE ASSIGNED PARKING SPOT! additional parking spots available for $30/month.
-Galley kitchen
-Dishwasher in select units
-Garbage disposal
-Refrigerator/freezer
-LVP-wood, carpet, tile flooring vary
-Extra-large room for storage or study!
-Functional roommate-friendly layout
Community Features:
-On-site App-operated laundry
-Indoor-corridor entrances
-Private balconies
-Shared yard spaces
-Ingenious floor plan reduces noise (bedrooms are either top- or bottom-floor with living areas between)
-Multiple exterior bicycle racks
Please message for showing availability now!
**Photos and video may be of a representative unit. Layout, finishes, and orientation may vary slightly by unit.** May contact via rent buffs (dot) com or nineseven0-seven0eight-three0eightseven
3 month - July 31, 2027 lease options renewal based on Colorado rental laws.
Security Deposit equivalent to one month rent.
First pet included in rent and security deposit. Second pet required additional $300 pet deposit and $25.00/month pet rent.
Application fee: $30/tenant. Waived if submitted within 24-hours.
Apartment for rent
Apartment
Available Sun Nov 1 2026
Cats, dogs OK
Air conditioner, central air, wall unit, window unit
Shared laundry
Off street parking
Forced air, wall furnace
What's special
Shared yard spacesPrivate balconiesGarbage disposalDishwasher in select unitsGalley kitchenAmple counter-spaceFunctional roommate-friendly layout
- 11 days |
- -- |
- -- |
Zillow last checked:
Listing updated:
Travel times

Let’s turn your rent into credit progress
Build credit history with every on-time payment and get credit for the payment you’re already making.
Facts & features
Interior
Bedrooms & bathrooms
- Bedrooms: 2
- Bathrooms: 1
- Full bathrooms: 1
Heating
- Forced Air, Wall Furnace
Cooling
- Air Conditioner, Central Air, Wall Unit, Window Unit
Appliances
- Included: Dishwasher, Freezer, Oven, Refrigerator
- Laundry: Shared
Features
- Flooring: Carpet, Hardwood, Tile
Interior area
- Total interior livable area: 1,200 sqft
Property
Parking
- Parking features: Off Street
- Details: Contact manager
Features
- Patio & porch: Patio
Construction
Type & style
- Home type: Apartment
- Property subtype: Apartment
Building
Management
- Pets allowed: Yes
Community & HOA
Location
- Region: Boulder
Financial & listing details
- Lease term: 1 Year
Nearby apartments for rent


Price history
| Date | Event | Price |
|---|---|---|
| 10/12/2026 | Listed for rent | $2,100$2/sqft |
Source: Zillow Rentals Report a problem | ||
| 8/3/2026 | Listing removed | $2,100$2/sqft |
Source: Zillow Rentals Report a problem | ||
| 7/10/2026 | Price change | $2,100-27.6%$2/sqft |
Source: Zillow Rentals Report a problem | ||
| 6/24/2026 | Listed for rent | $2,900+38.1%$2/sqft |
Source: Zillow Rentals Report a problem | ||
| 5/19/2026 | Listing removed | $2,100$2/sqft |
Source: Zillow Rentals Report a problem | ||
| 4/12/2026 | Listed for rent | $2,100$2/sqft |
Source: Zillow Rentals Report a problem | ||