Just what you've been waiting for! This quality-built 4-bedroom, 2-bath brick ranch has it all. It features an updated kitchen with Amish cabinets, a large living room with a picturesque wooded view, and a main floor family room with a sliding glass door that leads to a large deck. You'll find plenty of built-ins throughout the home, a walk-out basement, and a 2-car attached garage. The furnace was updated in 2024, the microwave in 2023, and the dishwasher in 2020. 4th bedroom is non-conforming. This property is situated at the end of a court, just minutes from both the elementary and middle schools. An AHS home warranty with an accepted offer. This home is being sold "AS IS," so don't hesitate-this one won't last!
Closed
$216,500
1111 52nd Street Ct, Moline, IL 61265
4beds
1,324sqft
Single Family Residence
Built in 1957
-- sqft lot
$237,600 Zestimate®
$164/sqft
$1,940 Estimated rent
Home value
$237,600
$223,000 - $252,000
$1,940/mo
Zestimate® history
Owner options
List your home for rent
$1,940/mo
Rent Zestimate®
Find your next renter with Zillow Rental Manager. Plus, with online applications, you can quickly screen prospective tenants – for free.
$1,940/mo
Rent Zestimate®
Refinance and save
$1,698/mo
Est. payment
Refinancing to a lower rate could help reduce your monthly payments and save thousands over the life of the loan.
$1,698/mo
Est. payment
Explore your selling options
Work with a Zillow partner agent
Leverage their expertise and Zillow's premium Showcase listings to get your home seen by more buyers.
Get startedList with your own agent
Get your home in front of millions of buyers by listing it on Zillow.
Learn how to do itSell it yourself
Take full control of how buyers see your home on Zillow by listing For Sale by Owner (FSBO).
List your homeWhat's special
Zillow last checked:
Listing updated:
Listed by:
Debbie White 309-738-7106,
Ruhl&Ruhl REALTORS Moline
Bought with:
Kristen Granell
BUY SELL BUILD QC - Real Broker, LLC
Source: MRED as distributed by MLS GRID,MLS#: QC4265355
Facts & features
Interior
Bedrooms & bathrooms
- Bedrooms: 4
- Bathrooms: 2
- Full bathrooms: 2
Primary bedroom
- Features: Flooring (Carpet)
- Level: Main
- Area: 132 Square Feet
- Dimensions: 11x12
Primary bedroom
- Features: Flooring (Carpet)
- Level: Main
- Area: 132 Square Feet
- Dimensions: 11x12
Primary bedroom
- Features: Flooring (Carpet)
- Level: Main
- Area: 132 Square Feet
- Dimensions: 11x12
Bedroom 2
- Features: Flooring (Carpet)
- Level: Main
- Area: 110 Square Feet
- Dimensions: 10x11
Bedroom 2
- Features: Flooring (Carpet)
- Level: Main
- Area: 110 Square Feet
- Dimensions: 10x11
Bedroom 2
- Features: Flooring (Carpet)
- Level: Main
- Area: 110 Square Feet
- Dimensions: 10x11
Bedroom 3
- Features: Flooring (Carpet)
- Level: Main
- Area: 90 Square Feet
- Dimensions: 9x10
Bedroom 3
- Features: Flooring (Carpet)
- Level: Main
- Area: 90 Square Feet
- Dimensions: 9x10
Bedroom 3
- Features: Flooring (Carpet)
- Level: Main
- Area: 90 Square Feet
- Dimensions: 9x10
Bedroom 4
- Features: Flooring (Carpet)
- Level: Basement
- Area: 72 Square Feet
- Dimensions: 6x12
Bedroom 4
- Features: Flooring (Carpet)
- Level: Basement
- Area: 72 Square Feet
- Dimensions: 6x12
Bedroom 4
- Features: Flooring (Carpet)
- Level: Basement
- Area: 72 Square Feet
- Dimensions: 6x12
Dining room
- Features: Flooring (Vinyl)
- Level: Main
- Area: 63 Square Feet
- Dimensions: 7x9
Dining room
- Features: Flooring (Vinyl)
- Level: Main
- Area: 63 Square Feet
- Dimensions: 7x9
Dining room
- Features: Flooring (Vinyl)
- Level: Main
- Area: 63 Square Feet
- Dimensions: 7x9
Family room
- Features: Flooring (Carpet)
- Level: Main
- Area: 132 Square Feet
- Dimensions: 11x12
Family room
- Features: Flooring (Carpet)
- Level: Main
- Area: 132 Square Feet
- Dimensions: 11x12
Family room
- Features: Flooring (Carpet)
- Level: Main
- Area: 132 Square Feet
- Dimensions: 11x12
Kitchen
- Features: Flooring (Vinyl)
- Level: Main
- Area: 90 Square Feet
- Dimensions: 9x10
Kitchen
- Features: Flooring (Vinyl)
- Level: Main
- Area: 90 Square Feet
- Dimensions: 9x10
Kitchen
- Features: Kitchen (Eating Area-Table Space), Flooring (Vinyl)
- Level: Main
- Area: 90 Square Feet
- Dimensions: 9x10
Laundry
- Features: Flooring (Other)
- Level: Basement
- Area: 143 Square Feet
- Dimensions: 11x13
Laundry
- Features: Flooring (Other)
- Level: Basement
- Area: 143 Square Feet
- Dimensions: 11x13
Laundry
- Features: Flooring (Other)
- Level: Basement
- Area: 143 Square Feet
- Dimensions: 11x13
Living room
- Features: Flooring (Carpet)
- Level: Main
- Area: 228 Square Feet
- Dimensions: 12x19
Living room
- Features: Flooring (Carpet)
- Level: Main
- Area: 228 Square Feet
- Dimensions: 12x19
Living room
- Features: Flooring (Carpet)
- Level: Main
- Area: 228 Square Feet
- Dimensions: 12x19
Recreation room
- Features: Flooring (Carpet)
- Level: Basement
- Area: 468 Square Feet
- Dimensions: 12x39
Recreation room
- Features: Flooring (Carpet)
- Level: Basement
- Area: 468 Square Feet
- Dimensions: 12x39
Recreation room
- Features: Flooring (Carpet)
- Level: Basement
- Area: 468 Square Feet
- Dimensions: 12x39
Heating
- Electric, Forced Air, Natural Gas
Cooling
- Central Air
Appliances
- Included: Dishwasher, Disposal, Dryer, Microwave, Range, Refrigerator, Washer, Gas Water Heater
Features
- Windows: Window Treatments
- Basement: Egress Window
Interior area
- Total interior livable area: 1,324 sqft
Property
Parking
- Total spaces: 2
- Parking features: Garage Door Opener, Yes, Attached, Garage
- Attached garage spaces: 2
- Has uncovered spaces: Yes
Features
- Patio & porch: Deck
Lot
- Dimensions: 141x34x31x12x94x35x46x89
- Features: Cul-De-Sac, Wooded
Details
- Parcel number: 0835322002
- Zoning: Resid
- Special conditions: Home Warranty
Construction
Type & style
- Home type: SingleFamily
- Architectural style: Ranch
- Property subtype: Single Family Residence
Materials
- Frame
- Foundation: Block
Condition
- New construction: No
- Year built: 1957
Details
- Warranty included: Yes
Utilities & green energy
- Sewer: Public Sewer
- Water: Public
- Utilities for property: Cable Available
Community & HOA
Community
- Subdivision: Franklin Court
Location
- Region: Moline
Financial & listing details
- Price per square foot: $164/sqft
- Tax assessed value: $199,710
- Annual tax amount: $4,029
- Date on market: 12/30/2025
- Listing terms: Conventional
Price history
| Date | Event | Price |
|---|---|---|
| 8/15/2025 | Sold | $216,500-3.8%$164/sqft |
Source:  MRED as distributed by MLS GRID #QC4265355 Report a problem MRED as distributed by MLS GRID #QC4265355 Report a problem | ||
| 7/23/2025 | Pending sale | $225,000$170/sqft |
Source:  RMLS Alliance as distributed by MLS GRID #QC4265355 Report a problem RMLS Alliance as distributed by MLS GRID #QC4265355 Report a problem | ||
| 7/15/2025 | Listed for sale | $225,000$170/sqft |
Source: RMLS Alliance as distributed by MLS GRID #QC4265355 Report a problem | ||
Public tax history
| Year | Property taxes | Tax assessment |
|---|---|---|
| 2025 | $4,794 +9.5% | $66,570 +8.8% |
| 2024 | $4,378 +8.7% | $61,203 +8.6% |
| 2023 | $4,030 +4.2% | $56,356 +4.2% |
| 2022 | $3,867 +1.6% | $54,084 +4.6% |
| 2021 | $3,808 +1% | $51,705 +1.7% |
| 2020 | $3,771 +1.3% | $50,841 +1.6% |
| 2019 | $3,722 +3.1% | $50,040 +1.5% |
| 2018 | $3,610 +2.2% | $49,287 +1.6% |
| 2017 | $3,533 +3.6% | $48,511 +3.2% |
| 2016 | $3,411 +7.2% | $47,007 +5.4% |
| 2015 | $3,183 +293.2% | $44,603 -1% |
| 2014 | $810 | $45,049 |
| 2013 | $810 | $45,049 -1.8% |
| 2012 | -- | $45,888 -2% |
| 2011 | -- | $46,824 |
| 2010 | -- | $46,824 +1% |
| 2008 | -- | $46,360 +2% |
| 2006 | -- | $45,451 +16.4% |
| 2005 | $2,942 +4.6% | $39,059 +3% |
| 2004 | $2,814 -1.8% | $37,921 +3% |
| 2003 | $2,865 +4.8% | $36,817 +4% |
| 2002 | $2,735 +3.3% | $35,401 +3.5% |
| 2001 | $2,648 +6.8% | $34,204 +5% |
| 2000 | $2,480 | $32,575 |
Find assessor info on the county website
Neighborhood: 61265
Nearby homes
- $177,5003 bd2 ba1.1k sqft1115 52nd Street Ct, Moline, IL 61265Off Market
- $222,5003 bd2 ba1.8k sqft1119 52nd Street Ct, Moline, IL 61265Off Market
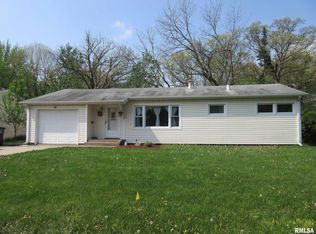
- $183,700-- bd-- ba1k sqft1114 52nd Street Ct, Moline, IL 61265Off Market
- $205,200-- bd-- ba1.5k sqft1110 52nd Street Ct, Moline, IL 61265Off Market
- $96,000-- bd-- ba721 sqft1130 49th St, Moline, IL 61265Off Market
- $184,000-- bd-- ba1.2k sqft1116 52nd Street Ct, Moline, IL 61265Sold
- $204,1003 bd2 ba1.1k sqft1123 52nd Street Ct, Moline, IL 61265Off Market
- $174,200-- bd-- ba1k sqft1127 52nd Street Ct, Moline, IL 61265Off Market
Nearby schools
GreatSchools rating
- 7/10Benjamin Franklin Elementary SchoolGrades: K-5Distance: 0.2 mi
- 6/10Woodrow Wilson Middle SchoolGrades: 6-8Distance: 0.3 mi
- 4/10Moline Sr High SchoolGrades: 9-12Distance: 1.4 mi
Schools provided by the listing agent
- Elementary: Franklin
- Middle: Wilson
- High: Moline
Source: MRED as distributed by MLS GRID. This data may not be complete. We recommend contacting the local school district to confirm school assignments for this home.
Sell for more on Zillow
Get a Zillow Showcase℠ listing at no additional cost and you could sell for .
$237,600
2% more
+$4,752
With Zillow Showcase(estimated)
$242,352
Sell for more on Zillow
Get a Zillow Showcase℠ listing at no additional cost and you could sell for .
$237,600
2% more
+$4,752
With Zillow Showcase(estimated)
$242,352
- Illinois
- Rock Island County
- Moline
- 61265
- 1111 52nd Street Ct
