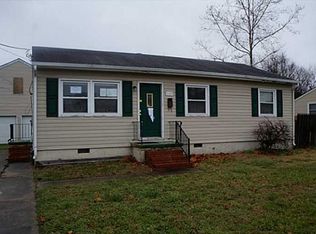
Immediately feel the love and commitment in this ranch style home that oozes with personality and chic spaces. With an additional large flex space fitted as the primary bedroom, a smaller bedroom has been outfitted to be an expansive walk-in closet. The style is modern and upbeat and features updated appliances including a gas range. Natural light floods the rooms with three entry doors including the primary bedroom with no stairs if you desire an in-law suite or private space with separate entry. The refinished hardwood floors radiate with warm honey tones & bright neutral walls become the backdrop to a dramatic design. A new HVAC system means less-stress along w/ newer roof, HWH, and updated tiled bath/shower. Detached shed provides storage & a new gate to the rear opens for your trailer or boat. Mature sycamore tree casts the perfect shade with lush green lawn professionally maintained. Chipotle, WaWa, and 75+ shops begin less than 1 mile away incl Lowes & dozens of restaurants.
Sold
$255,900
1111 76th St, Newport News, VA 23605
4beds
1,301sqft
Single Family Residence
Built in 1955
7,405 Square Feet Lot
$262,100 Zestimate®
$197/sqft
$2,019 Estimated rent
Home value
$262,100
$249,000 - $275,000
$2,019/mo
Zestimate® history
Owner options
List your home for rent
$2,019/mo
Rent Zestimate®
Find your next renter with Zillow Rental Manager. Plus, with online applications, you can quickly screen prospective tenants – for free.
$2,019/mo
Rent Zestimate®
Refinance and save
$1,597/mo
Est. payment
Refinancing to a lower rate could help reduce your monthly payments and save thousands over the life of the loan.
$1,597/mo
Est. payment
Explore your selling options
Work with a Zillow partner agent
Leverage their expertise and Zillow's premium Showcase listings to get your home seen by more buyers.
Get startedList with your own agent
Get your home in front of millions of buyers by listing it on Zillow.
Learn how to do itSell it yourself
Take full control of how buyers see your home on Zillow by listing For Sale by Owner (FSBO).
List your homeWhat's special
Ranch style homeLush green lawnRefinished hardwood floorsUpdated appliances
Zillow last checked:
Listing updated:
Listed by:
Christopher Castle,
Iron Valley Real Est. Prestige 757-432-4873
Bought with:
Johanna Rocca
A Better Way Realty Inc.
Source: REIN Inc.,MLS#: 10605484
Facts & features
Interior
Bedrooms & bathrooms
- Bedrooms: 4
- Bathrooms: 1
- Full bathrooms: 1
Heating
- Forced Air, Natural Gas
Cooling
- Central Air
Appliances
- Included: Dishwasher, Dryer, Microwave, Gas Range, Refrigerator, Washer, Gas Water Heater
- Laundry: Dryer Hookup, Washer Hookup
Features
- Flooring: Ceramic Tile, Wood
- Basement: Crawl Space
- Has fireplace: No
Interior area
- Total interior livable area: 1,301 sqft
Property
Parking
- Total spaces: 2
- Parking features: 2 Space, Multi Car, Off Street
Features
- Levels: Multi/Split
- Stories: 1
- Pool features: None
- Fencing: Back Yard,Privacy,Wood,Fenced
- Waterfront features: Not Waterfront
- Frontage length: 68
Lot
- Size: 7,405 Square Feet
- Dimensions: 110 x 68
Details
- Parcel number: 275000421
- Zoning: R4
Construction
Type & style
- Home type: SingleFamily
- Architectural style: Ranch
- Property subtype: Single Family Residence
Materials
- Masonry, Vinyl Siding
- Foundation: Slab
- Roof: Asphalt Shingle
Condition
- New construction: No
- Year built: 1955
Utilities & green energy
- Sewer: City/County
- Water: City/County
Community & HOA
Community
- Subdivision: Newmarket Village - 247
HOA
- Has HOA: No
Location
- Region: Newport News
Financial & listing details
- Price per square foot: $197/sqft
- Tax assessed value: $253,900
- Annual tax amount: $3,143
- Date on market: 10/9/2025
Price history
Price history is unavailable.
Public tax history
| Year | Property taxes | Tax assessment |
|---|---|---|
| 2026 | $3,143 +8% | $253,900 +3% |
| 2025 | $2,910 +8.4% | $246,600 +8.4% |
| 2024 | $2,685 +21% | $227,500 +11.5% |
| 2022 | $2,219 +13.2% | $204,000 +20.1% |
| 2021 | $1,960 +23.9% | $169,800 +35% |
| 2020 | $1,582 +3.1% | $125,800 +10.1% |
| 2018 | $1,534 | $114,300 |
| 2017 | $1,534 +0.3% | $114,300 |
| 2016 | $1,529 +0.4% | $114,300 |
| 2015 | $1,523 | $114,300 |
| 2014 | $1,523 +7.7% | $114,300 -7.5% |
| 2013 | $1,415 | $123,600 -3.9% |
| 2012 | $1,415 -7.9% | $128,600 -7.9% |
| 2011 | $1,537 -3.3% | $139,700 -3.3% |
| 2010 | $1,588 | $144,400 |
| 2009 | $1,588 | $144,400 |
| 2008 | $1,588 +8.7% | $144,400 +8.7% |
| 2007 | $1,462 +10.9% | $132,900 +20.9% |
| 2006 | $1,319 +19% | $109,900 +22.9% |
| 2005 | $1,109 +12.5% | $89,400 +15.2% |
| 2004 | $986 +7.9% | $77,600 +7.9% |
| 2003 | $913 +1.3% | $71,900 +1.3% |
| 2002 | $902 +6.6% | $71,000 +4.1% |
| 2001 | $846 +1.3% | $68,200 +1.3% |
| 2000 | $835 | $67,300 |
Find assessor info on the county website
Neighborhood: Newmarket
Nearby homes
- $241,7003 bd1 ba928 sqft1113 76th St, Newport News, VA 23605Off Market
- $226,6003 bd1 ba983 sqft1109 76th St, Newport News, VA 23605Off Market
- $285,0005 bd2 ba1.6k sqft1110 77th St, Newport News, VA 23605Sold

- $198,9003 bd1 ba928 sqft1115 76th St, Newport News, VA 23605Off Market
- $250,9003 bd2 ba1.1k sqft1112 77th St, Newport News, VA 23605Off Market
- $200,2003 bd1 ba928 sqft1108 77th St, Newport News, VA 23605Off Market
- $248,4004 bd2 ba1.2k sqft1107 76th St, Newport News, VA 23605Off Market
- $282,1004 bd2 ba1.3k sqft1110 76th St, Newport News, VA 23605Off Market
Nearby schools
GreatSchools rating
- 2/10Carver Elementary SchoolGrades: PK-5Distance: 1.1 mi
- 2/10Crittenden Middle SchoolGrades: 6-8Distance: 1.1 mi
- 4/10Heritage High SchoolGrades: 9-12Distance: 0.9 mi
Schools provided by the listing agent
- Elementary: Carver Elementary
- Middle: Crittenden Middle
- High: Heritage
Source: REIN Inc.. This data may not be complete. We recommend contacting the local school district to confirm school assignments for this home.


Get pre-qualified for a loan
At Zillow Home Loans, we can pre-qualify you in as little as 5 minutes with no impact to your credit score.An equal housing lender. NMLS #10287.
Sell for more on Zillow
Get a Zillow Showcase℠ listing at no additional cost and you could sell for .
$262,100
2% more
+$5,242
With Zillow Showcase(estimated)
$267,342
Nearby cities
Nearby neighborhoods
Nearby zip codes
Other Newport News Topics
