Skip main navigation
Off market
  • $339,700

    1111 Alaska Dr, Forney, TX 75126

    5beds
    3,320sqft
    Single Family Residence
    Built in ----
    -- sqft lot
    $339,700 Zestimate®
    $102/sqft
    $3,864 Estimated rent

    Home value

    $339,700

    $323,000 - $357,000

    $3,864/mo

    Zestimate® history
    Loading
    Loading...

    Owner options

    List your home for rent

    $3,864/mo

    Rent Zestimate®

    Find your next renter with Zillow Rental Manager. Plus, with online applications, you can quickly screen prospective tenants – for free.

    Learn more

    $3,864/mo

    Rent Zestimate®

    Refinance and save

    $2,395/mo

    Est. payment

    Refinancing to a lower rate could help reduce your monthly payments and save thousands over the life of the loan.

    See today's rates

    $2,395/mo

    Est. payment

    Explore your selling options

    Work with a Zillow partner agent

    Leverage their expertise and Zillow's premium Showcase listings to get your home seen by more buyers.

    Get started

    List with your own agent

    Get your home in front of millions of buyers by listing it on Zillow.

    Learn how to do it

    Sell it yourself

    Take full control of how buyers see your home on Zillow by listing For Sale by Owner (FSBO).

    List your home

    What's special

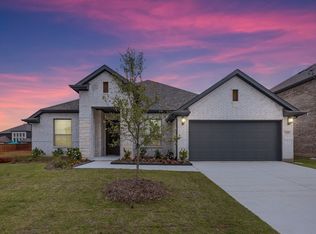
    Modern accent wallLandscaped yardAttractive painted-brick curb appealStainless-steel appliancesAttached two-car garageAbundant natural lightBright open interior

    Welcome to 1111 Alaska Drive in Forney, a spacious and beautifully designed 5-bedroom, 4-bath home offering an impressive blend of style, comfort, and functionality. Step inside to a bright, open interior featuring soaring ceilings, abundant natural light, luxury wood-look flooring, and a striking curved staircase with wrought-iron railing. The home offers two bedrooms and a private office downstairs, providing excellent flexibility for guests, multigenerational living, or remote work. The kitchen is the centerpiece of the home, featuring an oversized granite island, extensive white cabinetry, stainless-steel appliances, a gas cooktop, double ovens, decorative tile backsplash, large walk-in pantry, and additional butler's pantry storage. The kitchen opens to the casual dining and living areas, creating an excellent space for everyday living and entertaining. A dramatic two-story living room features a fireplace and modern accent wall. Outside, the home has attractive painted-brick curb appeal, a covered front entry, landscaped yard, private fenced backyard, and attached two-car garage. Conveniently located in a newer Forney community near shopping, dining, schools, and major roadways. This move-in-ready home provides the space and upgrades that are difficult to find in a rental. Located in the Las Lomas master-planned community, residents can enjoy trails, green spaces, a clubhouse, and planned resort-style amenities. Community features are expected to include a swimming pool, splash pad, playground, dog park, and outdoor gathering areas. Nearby attractions include Downtown Forney, Mustang Crossing, AMC Theatres, Kroger Marketplace, Walmart, Lowe's, restaurants, and parks. The home offers convenient access to U.S. Highway 80 for commuting to Mesquite, Terrell, and the greater Dallas area. Major employers nearby include Forney ISD, Amazon, Walmart, Goodyear, Intex, AutoZone Distribution, and other logistics and manufacturing companies.

    This property is not currently displayed as for sale or rent on Zillow. This may be different from what's on other websites or public sources.
    Zillow last checked:

    Listing updated:

    Source: Zillow Rentals

    Facts & features

    Interior

    Bedrooms & bathrooms
    • Bedrooms: 5
    • Bathrooms: 5
    • Full bathrooms: 4
    • 1/2 bathrooms: 1
    Heating
    • Heat Pump
    Cooling
    • Central Air
    Appliances
    • Included: Dishwasher, Microwave, Oven, Refrigerator, WD Hookup
    • Laundry: Hookups
    Features
    • WD Hookup
    • Flooring: Carpet, Hardwood, Tile
    Interior area
    • Total interior livable area: 3,320 sqft

    Property

    Parking
    • Parking features: Attached
    • Has attached garage: Yes
    • Details: Contact manager
    Details
    • Parcel number: 218910

    Construction

    Type & style
    • Home type: SingleFamily
    • Property subtype: Single Family Residence

    Community & HOA

    Community
    • Deposit fee: $3,095
    Location
    • Region: Forney

    Financial & listing details

    • Price per square foot: $102/sqft
    • Date on market: 7/10/2026
    • Date available: 07/10/2026
    • Lease term: 1 Year

    Price history

    DateEventPrice
    7/13/2026Listing removed$3,095$1/sqft
    Source: Zillow Rentals Report a problem
    7/10/2026Listed for rent$3,095$1/sqft
    Source: Zillow Rentals Report a problem
    4/11/2026Listing removed$481,000$145/sqft
    Source: eXp Realty #20954537 Report a problem
    12/22/2025Listed for sale$481,000+41.5%$145/sqft
    Source: NTREIS #20954537 Report a problem
    11/5/2025Listing removed$340,000$102/sqft
    Source: NTREIS #20954537 Report a problem
    11/1/2025Contingent$340,000$102/sqft
    Source: NTREIS #20954537 Report a problem
    10/30/2025Price change$340,000-31.9%$102/sqft
    Source: NTREIS #20954537 Report a problem
    6/2/2025Listed for sale$499,000-4%$150/sqft
    Source: NTREIS #20954537 Report a problem
    5/31/2025Listing removed$520,000$157/sqft
    Source: NTREIS #20838577 Report a problem
    4/26/2025Price change$520,000-2.8%$157/sqft
    Source: NTREIS #20838577 Report a problem
    3/3/2025Price change$535,000-2.7%$161/sqft
    Source: NTREIS #20838577 Report a problem
    2/8/2025Listed for sale$550,000+0%$166/sqft
    Source: NTREIS #20838577 Report a problem
    1/22/2025Listing removed$549,900$166/sqft
    Source: NTREIS #20790082 Report a problem
    12/4/2024Listed for sale$549,900$166/sqft
    Source: NTREIS #20790082 Report a problem
    11/14/2024Listing removed$549,900-4.4%$166/sqft
    Source: NTREIS #20699534 Report a problem
    8/21/2024Listed for sale$575,000$173/sqft
    Source: NTREIS #20699534 Report a problem

    Public tax history

    Tax history is unavailable.

    Neighborhood: 75126

    Nearby schools

    GreatSchools rating
    Get a cash offer in 3 minutes
    Find out how much your home could sell for in as little as 3 minutes with a no-obligation cash offer.
    Estimated market value
    $339,700
    Get a cash offer in 3 minutes
    Find out how much your home could sell for in as little as 3 minutes with a no-obligation cash offer.
    Estimated market value
    $339,700