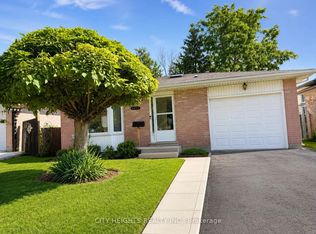
Welcome to this beautifully updated two-storey home in the highly sought-after Whitehills neighbourhood of North London. This move-in-ready home offers a bright and functional layout with three spacious bedrooms, updated bathrooms, and plenty of comfortable living space. The main floor features a bright kitchen with a dinette and charming bay window, a spacious living room perfect for relaxing or entertaining, and a renovated 2-piece powder room. Upstairs, you'll find three generously sized bedrooms and an updated 4-piece bathroom. The unfinished basement provides excellent additional storage space and flexibility for a variety of uses. Outside, enjoy a fully fenced backyard with a large deck-perfect for summer BBQs, outdoor dining, or relaxing with family and friends. The insulated single-car garage offers convenient parking and additional storage space. The home has been extensively updated, including a new heat pump and furnace (2024), GAF Timberline HDZ architectural shingles (2025), North Star energy-efficient windows (2026), luxury vinyl plank flooring, new baseboards and trims (2026), fresh neutral paint throughout, modern light fixtures, new blinds (2026), and newer appliances. Ideally located within walking distance to public transit, with convenient access to Western University and University Hospital. Close to shopping, schools, parks, restaurants, recreation facilities, and all the amenities North London has to offer. A great opportunity to rent a well-maintained, stylish, and conveniently located home in one of North London's desirable neighbourhoods.
House for rent
C$2,600/moFees may apply
1111 Aldersbrook Rd, London, ON N6G 2X2
3beds
Price may not include required fees and charges. Learn more|
Singlefamily
Available now
Air conditioner, central air
In basement laundry
2 Parking spaces parking
Forced air, natural gas
What's special
- 13 days |
- -- |
- -- |
Zillow last checked:
Listing updated:
Travel times

Let’s turn your rent into credit progress
Build credit history with every on-time payment and get credit for the payment you’re already making.
Facts & features
Interior
Bedrooms & bathrooms
- Bedrooms: 3
- Bathrooms: 2
- Full bathrooms: 2
Heating
- Forced Air, Natural Gas
Cooling
- Air Conditioner, Central Air
Appliances
- Included: Dryer, Washer
- Laundry: In Basement, In Unit
Features
- Contact manager
- Has basement: Yes
Property
Parking
- Total spaces: 2
- Parking features: Private
- Details: Contact manager
Features
- Stories: 2
- Exterior features: Basement, Fenced Yard
- Pool features: Contact manager
- Fencing: Fenced Yard
- Has view: Yes
- View description: Clear, Clear View
Lot
- Features: Irregular Lot, Landscaped, Private
Construction
Type & style
- Home type: SingleFamily
- Property subtype: SingleFamily
Materials
- Roof: Asphalt Shingle
Utilities & green energy
- Utilities for property: Water
Community & HOA
Location
- Region: London
Financial & listing details
- Lease term: Contact For Details
Nearby apartments for rent



Price history
Price history is unavailable.
Neighborhood: Medway
Nearby schools
GreatSchools rating
No schools nearby
We couldn't find any schools near this home.