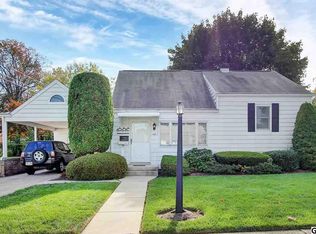
Discover the charm and comfort of 1111 Allen Street, a delightful split-level home. This inviting residence features 3 spacious bedrooms and 2 full bathrooms, all within a generous 1,491 square feet. The moment you enter, you’ll be captivated by the warm hardwood floors providing a welcoming atmosphere for both relaxation and entertainment. The heart of the home is the updated kitchen, where modern design meets functionality. With updated cabinets and sleek countertops this space is perfect for preparing your favorite meals or entertaining guests. Enjoy casual dining in the adjacent area, making every meal a joyful occasion. Step down to the finished lower level, where you’ll find a cozy family room with a fireplace. This versatile space can serve as a playroom, home office, or entertainment hub, catering to your family’s unique needs. Outside, the charming yard beckons you to unwind. The beautifully landscaped property is perfect for summer barbecues or simply enjoying a peaceful moment outside. Additionally, the shed offers storage, ensuring your outdoor space remains tidy and organized. With central air, gas heating, and replacement windows, this home not only looks great but is also built to last. The combination of stone and vinyl siding adds to its curb appeal, ensuring you’ll love coming home every day. Situated conveniently close to town, with quick access to Route 83 and the PA Turnpike, you’ll enjoy the benefits of suburban living while remaining just minutes away from shopping, dining, and recreational activities. 1111 Allen Street is more than a house; it’s the perfect place to call home. Schedule your visit today and start envisioning your future here!
Sold for $275,111
$275,111
1111 Allen St, New Cumberland, PA 17070
3beds
1,641sqft
Single Family Residence
Built in 1954
6,534 Square Feet Lot
$299,800 Zestimate®
$168/sqft
$1,982 Estimated rent
Home value
$299,800
$285,000 - $315,000
$1,982/mo
Zestimate® history
Owner options
List your home for rent
$1,982/mo
Rent Zestimate®
Find your next renter with Zillow Rental Manager. Plus, with online applications, you can quickly screen prospective tenants – for free.
$1,982/mo
Rent Zestimate®
Refinance and save
$1,718/mo
Est. payment
Refinancing to a lower rate could help reduce your monthly payments and save thousands over the life of the loan.
$1,718/mo
Est. payment
Explore your selling options
Work with a Zillow partner agent
Leverage their expertise and Zillow's premium Showcase listings to get your home seen by more buyers.
Get startedList with your own agent
Get your home in front of millions of buyers by listing it on Zillow.
Learn how to do itSell it yourself
Take full control of how buyers see your home on Zillow by listing For Sale by Owner (FSBO).
List your homeWhat's special
Sleek countertopsSummer barbecuesCozy family roomModern designCurb appealStone and vinyl sidingBeautifully landscaped property
Zillow last checked:
Listing updated:
Listed by:
CHRISTINE WALKER 717-579-8554,
M C Walker Realty
Bought with:
Zhra Laurell
EXP Realty, LLC
Source: Bright MLS,MLS#: PACB2035928
Facts & features
Interior
Bedrooms & bathrooms
- Bedrooms: 3
- Bathrooms: 2
- Full bathrooms: 2
Rooms
- Room types: Living Room, Kitchen, Family Room, Bathroom 1, Bathroom 2, Bathroom 3
Basement
- Area: 150
Heating
- Forced Air, Natural Gas
Cooling
- Central Air, Electric
Appliances
- Included: Microwave, Oven/Range - Electric, Refrigerator, Dishwasher, Washer, Dryer, Gas Water Heater
- Laundry: In Basement, Washer In Unit, Dryer In Unit
Features
- Built-in Features, Ceiling Fan(s)
- Flooring: Hardwood, Wood
- Windows: Replacement
- Basement: Partially Finished
- Number of fireplaces: 1
- Fireplace features: Gas/Propane
Interior area
- Total structure area: 1,641
- Total interior livable area: 1,641 sqft
- Finished area above ground: 1,491
- Finished area below ground: 150
Property
Parking
- Total spaces: 2
- Parking features: Asphalt, Driveway, Off Street
- Uncovered spaces: 2
Accessibility
- Accessibility features: None
Features
- Levels: Multi/Split,Four
- Stories: 4
- Patio & porch: Patio
- Pool features: None
Lot
- Size: 6,534 Square Feet
Details
- Additional structures: Above Grade, Below Grade
- Parcel number: 26240809119
- Zoning: RESIDENTIAL
- Special conditions: Standard
Construction
Type & style
- Home type: SingleFamily
- Property subtype: Single Family Residence
Materials
- Stone, Vinyl Siding
- Foundation: Block
Condition
- New construction: No
- Year built: 1954
Utilities & green energy
- Electric: 200+ Amp Service
- Sewer: Public Sewer
- Water: Public
Community & HOA
Community
- Subdivision: None Available
HOA
- Has HOA: No
Location
- Region: New Cumberland
- Municipality: NEW CUMBERLAND BORO
Financial & listing details
- Price per square foot: $168/sqft
- Tax assessed value: $134,800
- Annual tax amount: $2,686
- Date on market: 10/12/2024
- Listing agreement: Exclusive Right To Sell
- Listing terms: Cash,Conventional,FHA,VA Loan
- Ownership: Fee Simple
Price history
| Date | Event | Price |
|---|---|---|
| 11/14/2024 | Sold | $275,111+0%$168/sqft |
Source:  Bright MLS #PACB2035928 Report a problem Bright MLS #PACB2035928 Report a problem | ||
| 10/14/2024 | Pending sale | $275,000$168/sqft |
Source: Bright MLS #PACB2035928 Report a problem | ||
| 10/12/2024 | Listed for sale | $275,000+31%$168/sqft |
Source: Bright MLS #PACB2035928 Report a problem | ||
| 3/13/2020 | Sold | $210,000+5%$128/sqft |
Source: Public Record Report a problem | ||
| 1/29/2020 | Pending sale | $200,000$122/sqft |
Source: Berkshire Hathaway HomeServices Homesale Realty #PACB120738 Report a problem | ||
| 1/23/2020 | Listed for sale | $200,000+66.7%$122/sqft |
Source: Berkshire Hathaway HomeServices Homesale Realty #PACB120738 Report a problem | ||
| 1/14/2009 | Sold | $120,000$73/sqft |
Source: Public Record Report a problem | ||
Public tax history
| Year | Property taxes | Tax assessment |
|---|---|---|
| 2025 | $2,882 +7.3% | $134,800 |
| 2024 | $2,686 +2.6% | $134,800 |
| 2023 | $2,618 +2.7% | $134,800 |
| 2022 | $2,549 | $134,800 |
| 2021 | $2,549 +3.9% | $134,800 |
| 2020 | $2,455 +190.8% | $134,800 |
| 2019 | $844 -64.1% | $134,800 |
| 2018 | $2,354 | $134,800 |
| 2017 | -- | $134,800 |
| 2016 | -- | $134,800 |
| 2015 | -- | $134,800 |
| 2014 | -- | $134,800 |
| 2013 | -- | $134,800 |
| 2012 | -- | $134,800 |
| 2011 | -- | $134,800 +10.8% |
| 2010 | -- | $121,670 |
| 2009 | -- | $121,670 |
| 2008 | -- | $121,670 |
| 2007 | -- | $121,670 |
| 2006 | -- | $121,670 |
| 2005 | -- | $121,670 +19.5% |
| 2004 | -- | $101,810 |
| 2003 | $473 | $101,810 |
| 2000 | -- | $101,810 |
Find assessor info on the county website
Neighborhood: 17070
Nearby homes
- $279,5003 bd2 ba1.6k sqft1109 Allen St, New Cumberland, PA 17070Off Market
- $230,3002 bd1 ba1.6k sqft1113 Allen St, New Cumberland, PA 17070Off Market
- $304,3003 bd1 ba1.8k sqft1359 Simpson Ferry Rd, New Cumberland, PA 17070Off Market
- $268,2002 bd2 ba1.1k sqft1371 Simpson Ferry Rd, New Cumberland, PA 17070Off Market
- $282,9003 bd2 ba1.7k sqft1107 Allen St, New Cumberland, PA 17070Off Market
- $264,0002 bd1 ba1.5k sqft1375 Simpson Ferry Rd, New Cumberland, PA 17070Off Market
- $220,6003 bd1 ba1.4k sqft1114 Allen St, New Cumberland, PA 17070Sold
- $297,0003 bd2 ba2.1k sqft1112 Allen St, New Cumberland, PA 17070Off Market
Nearby schools
GreatSchools rating
- 6/10Hillside El SchoolGrades: K-4Distance: 0.4 mi
- 7/10New Cumberland Middle SchoolGrades: 7-8Distance: 0.4 mi
- 6/10Cedar Cliff High SchoolGrades: 9-12Distance: 0.9 mi
Schools provided by the listing agent
- High: Cedar Cliff
- District: West Shore
Source: Bright MLS. This data may not be complete. We recommend contacting the local school district to confirm school assignments for this home.


Get pre-qualified for a loan
At Zillow Home Loans, we can pre-qualify you in as little as 5 minutes with no impact to your credit score.An equal housing lender. NMLS #10287.
Sell for more on Zillow
Get a Zillow Showcase℠ listing at no additional cost and you could sell for .
$299,800
2% more
+$5,996
With Zillow Showcase(estimated)
$305,796
- Pennsylvania
- Cumberland County
- New Cumberland
- 17070
- 1111 Allen St
Nearby cities
Nearby zip codes
Other New Cumberland Topics
