Skip main navigation
Off market
  • $434,400

    1111 Almond Dr, Phoenixville, PA 19460

    3beds
    1,738sqft
    Townhouse
    Built in 2004
    1,019 Square Feet Lot
    $434,400 Zestimate®
    $250/sqft
    $2,680 Estimated rent

    Home value

    $434,400

    $413,000 - $456,000

    $2,680/mo

    Zestimate® history
    Loading
    Loading...

    Owner options

    List your home for rent

    $2,680/mo

    Rent Zestimate®

    Find your next renter with Zillow Rental Manager. Plus, with online applications, you can quickly screen prospective tenants – for free.

    Learn more

    $2,680/mo

    Rent Zestimate®

    Refinance and save

    $2,866/mo

    Est. payment

    Refinancing to a lower rate could help reduce your monthly payments and save thousands over the life of the loan.

    See today's rates

    $2,866/mo

    Est. payment

    Explore your selling options

    Work with a Zillow partner agent

    Leverage their expertise and Zillow's premium Showcase listings to get your home seen by more buyers.

    Get started

    List with your own agent

    Get your home in front of millions of buyers by listing it on Zillow.

    Learn how to do it

    Sell it yourself

    Take full control of how buyers see your home on Zillow by listing For Sale by Owner (FSBO).

    List your home

    What's special

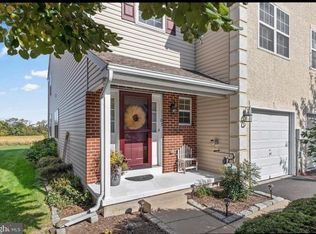
    Welcome home to 1111 Almond Dr, a gorgeous end-unit townhome nestled in the Court at the Ledges neighborhood in Phoenixville. Excellent location! Enjoy the peace and quiet of neighborhood living while being just a mile away from all the restaurants, shops and nightlife located on Bridge St! A covered front porch welcomes you inside to the formal entry foyer with a conveniently located powder room. Continue down the hallway into the sundrenched open concept living/dining area. This layout was designed for those who enjoy entertaining! The L shaped kitchen features loads of cabinets and counter space to easily hold all of your kitchen gadgets and dishes. The sink and dishwasher are located in their own separate section to provide even more space in the kitchen. If desired, the half-wall above the sink could be converted into a breakfast bar for extra seating. Hardwood flooring extends from the kitchen into the spacious dining area. With being an end-unit, two large windows flood the room with tons of natural light and provide nice views outside. The large living room features a corner gas fireplace with mantle, a custom built-in shelf to showcase your prized trinkets or the perfect place for some house plants, and a ceiling fan. The wall to mount the TV includes a custom built-in for the surround sound and is flanked by two fun accents walls to give the room a fun twist! The glass slider leads to the rear deck where you can host summer BBQ~s! The views of the open land are truly peaceful and provide extra privacy with no neighbors in your backyard. Is a basement a must? Check it off the list! The basement is currently unfinished and is great to use as a home gym, game room or storage. If desired, this area could be finished into the ultimate man-cave or family room. After a tiring day retreat to the huge master suite and enjoy a luxurious bubble bath in the oversized soaking tub. A large walk-in closet and separate sitting nook are also included. No more hauling heavy laundry baskets up and down the stairs! The laundry is conveniently located just steps away from the master. Two additional spare bedrooms and a full hallway bath with a shower and tub complete the top floor. A one car garage and driveway can be accessed out front and there is additional overflow parking for guests. Neutral paint throughout and updated light fixtures make it easy for any decorating taste. Low HOA fees! Why wait? Give us a call today to schedule your tour on this beautiful townhome and get ready to call this place your home.

    This property is not currently displayed as for sale or rent on Zillow. This may be different from what's on other websites or public sources.
    Facts & features

    Interior

    Bedrooms & bathrooms
    • Bedrooms: 3
    • Bathrooms: 3
    • Full bathrooms: 2
    • 1/2 bathrooms: 1
    Heating
    • Forced air
    Cooling
    • Central
    Appliances
    • Included: Dishwasher, Microwave
    Features
    • Recessed Lighting, Walk-In Closet(s), Dining Area, Open Floorplan, Master Bath(s), Combination Dining/Living, Upgraded Countertops, Family Room Off Kitchen, Stall Shower
    • Flooring: Carpet, Hardwood
    • Basement: Y
    • Has fireplace: Yes
    Interior area
    • Total interior livable area: 1,738 sqft
    • Finished area below ground: 0

    Property

    Parking
    • Total spaces: 2
    • Parking features: Garage - Attached
    Features
    • Exterior features: Stucco, Vinyl
    Lot
    • Size: 1,019 Square Feet
    Details
    • Parcel number: 150200013400
    • Special conditions: Standard

    Construction

    Type & style
    • Home type: Townhouse
    • Architectural style: Traditional
    Condition
    • Year built: 2004

    Community & HOA

    HOA
    • Has HOA: Yes
    • HOA fee: $86 monthly
    Location
    • Region: Phoenixville

    Financial & listing details

    • Price per square foot: $250/sqft
    • Tax assessed value: $111,110
    • Annual tax amount: $5,276

    Price history

    DateEventPrice
    12/16/2019Sold$283,000-5.6%$163/sqft
    Source: Public Record Report a problem
    10/29/2019Pending sale$299,900+7.1%$173/sqft
    Source: KW Main Line Realty #PACT492326 Report a problem
    10/24/2019Listed for sale$279,900+6.4%$161/sqft
    Source: KW Main Line Realty #PACT492326 Report a problem
    6/6/2006Sold$263,000+17.4%$151/sqft
    Source: Public Record Report a problem
    4/11/2005Sold$223,955$129/sqft
    Source: Public Record Report a problem

    Public tax history

    YearProperty taxesTax assessment
    2025$5,276 +1.6%$111,110
    2024$5,191 +3.2%$111,110
    2023$5,030 +1.7%$111,110
    2022$4,947 +1%$111,110
    2021$4,897 +201.5%$111,110
    2020$1,624 -64.2%$111,110
    2019$4,533 +2.8%$111,110
    2018$4,408 +9899.1%$111,110
    2017$44 -90%$111,110
    2016$441 $111,110
    2015$441 $111,110
    2014$441 $111,110
    2013-- $111,110
    2012-- $111,110
    2011-- $111,110
    2010-- $111,110
    2009-- $111,110
    2008-- $111,110
    2007-- $111,110
    2006-- $111,110
    Find assessor info on the county website

    Neighborhood: 19460

    Nearby schools

    GreatSchools rating
    Schools provided by the listing agent
    • District: PHOENIXVILLE AREA

    Source: The MLS. This data may not be complete. We recommend contacting the local school district to confirm school assignments for this home.

    Get a cash offer in 3 minutes
    Find out how much your home could sell for in as little as 3 minutes with a no-obligation cash offer.
    Estimated market value
    $434,400
    Get a cash offer in 3 minutes
    Find out how much your home could sell for in as little as 3 minutes with a no-obligation cash offer.
    Estimated market value
    $434,400