1976 custom Camelot in 55+ Friendly Village. Beautifully kept, 1440 sq ft, 3 bedroom, 2 bath, formal dining with built in hutch, galley kitchen with spacious eating area and gas freestanding stove. Bright and spacious living room. Both formal dining and living area have newer bamboo flooring. 2 nice sheds and a private backyard backing up to a wooded area. Large covered deck off kitchen. Refrigerator, oven, washer, dryer and chest freezer stay. New heat pump in 2020. Close to Capital Mall shopping, medical facilities, and the city bus. Enjoy the newly renovated clubhouse with saunas, hot tub, and full service kitchen. Clean and friendly park with all amenities just minutes away.
Sold
Listed by: Century 21 Van Dorm Realty • Kelly L. McPherson
Bought with: Yelm Windermere
$47,500
1111 Archwood Drive SW #450, Olympia, WA 98502
3beds
1,440sqft
Manufactured Home
Built in 1976
-- sqft lot
$-- Zestimate®
$33/sqft
$2,084 Estimated rent
Home value
Not available
Estimated sales range
Not available
$2,084/mo
Zestimate® history
Owner options
List your home for rent
$2,084/mo
Rent Zestimate®
Find your next renter with Zillow Rental Manager. Plus, with online applications, you can quickly screen prospective tenants – for free.
$2,084/mo
Rent Zestimate®
Refinance and save
$233/mo
Est. payment
Refinancing to a lower rate could help reduce your monthly payments and save thousands over the life of the loan.
$233/mo
Est. payment
Explore your selling options
Work with a Zillow partner agent
Leverage their expertise and Zillow's premium Showcase listings to get your home seen by more buyers.
Get startedList with your own agent
Get your home in front of millions of buyers by listing it on Zillow.
Learn how to do itSell it yourself
Take full control of how buyers see your home on Zillow by listing For Sale by Owner (FSBO).
List your homeWhat's special
Zillow last checked:
Listing updated:
Listed by:
Kelly L. McPherson,
Century 21 Van Dorm Realty
Bought with:
Floyd Sheldon, 21026480
Yelm Windermere
Source: NWMLS as distributed by MLS GRID,MLS#: 2223451
Facts & features
Interior
Bedrooms & bathrooms
- Bedrooms: 3
- Bathrooms: 2
- Full bathrooms: 1
- 3/4 bathrooms: 1
Rooms
- Room types: Dining Room, Kitchen With Eating Space, Living Room, Utility Room
Heating
- Forced Air, Heat Pump, Stove/Free Standing, Electric, Natural Gas
Cooling
- Heat Pump
Appliances
- Included: Dryer(s), GarbageDisposal_, Microwaves_, Refrigerators_, StovesRanges_, Washer(s), Garbage Disposal, Microwave(s), Refrigerator(s), Stove(s)/Range(s), Water Heater: Electric
Features
- Flooring: Laminate, Vinyl, Carpet
- Windows: Double Pane Windows
- Has fireplace: No
- Fireplace features: Gas
Interior area
- Total structure area: 1,440
- Total interior livable area: 1,440 sqft
Property
Parking
- Total spaces: 2
- Parking features: Carport
- Has carport: Yes
Features
- Levels: One
- Stories: 1
- Patio & porch: Laminate Hardwood, Wall to Wall Carpet, Water Heater
- Has spa: Yes
- Has view: Yes
- View description: Territorial
- Park: Friendly Village
Lot
- Features: Paved
Details
- Parcel number: 99800213200
- Lease amount: $1,240
- Special conditions: Standard
Construction
Type & style
- Home type: MobileManufactured
- Architectural style: Manuf-Double Wide
- Property subtype: Manufactured Home
Materials
- Metal/Vinyl, Wood Siding
- Roof: Metal
Condition
- Good
- Year built: 1976
Utilities & green energy
- Electric: Company: PSE
- Sewer: Company: Park
- Water: Community, Company: Park
- Utilities for property: Comcast Xfinity, Comcast
Green energy
- Energy efficient items: Double Pane Windows
Community & HOA
Community
- Senior community: Yes
- Subdivision: Westside
Location
- Region: Olympia
Financial & listing details
- Price per square foot: $33/sqft
- Tax assessed value: $46,100
- Annual tax amount: $464
- Date on market: 5/11/2024
- Cumulative days on market: 802 days
- Listing terms: Conventional
- Inclusions: Dryers, GarbageDisposal, Microwaves, Refrigerators, StovesRanges, Washers, CableTV, Garbage, Awnings, Drapes
- Body type: Double Wide
Price history
| Date | Event | Price |
|---|---|---|
| 6/17/2024 | Sold | $47,500-20.8%$33/sqft |
Source:  NWMLS as distributed by MLS GRID #2223451 Report a problem NWMLS as distributed by MLS GRID #2223451 Report a problem | ||
| 6/5/2024 | Pending sale | $60,000$42/sqft |
Source: NWMLS as distributed by MLS GRID #2223451 Report a problem | ||
| 5/6/2024 | Listed for sale | $60,000$42/sqft |
Source: NWMLS as distributed by MLS GRID #2223451 Report a problem | ||
| 4/25/2024 | Pending sale | $60,000$42/sqft |
Source: NWMLS as distributed by MLS GRID #2223451 Report a problem | ||
| 4/17/2024 | Listed for sale | $60,000+659.5%$42/sqft |
Source: NWMLS as distributed by MLS GRID #2223451 Report a problem | ||
| 11/4/2011 | Sold | $7,900-73.6%$5/sqft |
Source: NWMLS as distributed by MLS GRID #258613 Report a problem | ||
| 8/14/2003 | Sold | $29,900$21/sqft |
Source: Agent Provided Report a problem | ||
Public tax history
| Year | Property taxes | Tax assessment |
|---|---|---|
| 2024 | $482 +3.8% | $46,100 +3.6% |
| 2023 | $465 +9.8% | $44,500 +4.7% |
| 2022 | $423 +6.2% | $42,500 +27.2% |
| 2021 | $398 +31.5% | $33,400 +42.1% |
| 2020 | $303 +133% | $23,500 +8.3% |
| 2019 | $130 +25.5% | $21,700 +104.7% |
| 2018 | $104 +7.8% | $10,600 +53.6% |
| 2017 | $96 | $6,900 -12.7% |
| 2016 | $96 | $7,900 +2.6% |
| 2014 | $96 | $7,700 -31.9% |
| 2013 | -- | $11,300 |
| 2012 | $194 | -- |
| 2011 | -- | -- |
| 2010 | -- | -- |
| 2009 | $267 | -- |
| 2008 | -- | -- |
| 2007 | $266 -47.3% | -- |
| 2006 | $505 | -- |
| 2004 | -- | -- |
Find assessor info on the county website
Neighborhood: 98502
Nearby homes
- $44,9002 bd2 ba1.5k sqft1111 Archwood Dr SW UNIT 420, Olympia, WA 98502Sold

- $53,5002 bd2 ba1.3k sqft1111 Archwood Dr SW UNIT 362, Olympia, WA 98502Sold

- $186,0003 bd2 ba1.2k sqft1111 Archwood Dr SW UNIT 347, Olympia, WA 98502Sold
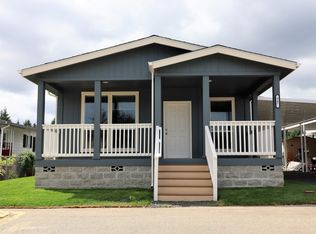
- $49,9002 bd2 ba938 sqft1111 Archwood Dr SW UNIT 385, Olympia, WA 98502Sold
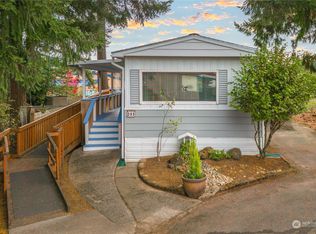
- $76,0003 bd2 ba1.4k sqft1111 Archwood Dr SW UNIT 405, Olympia, WA 98502Sold
- $58,0003 bd2 ba1.4k sqft1111 Archwood Dr SW UNIT 333, Olympia, WA 98502Sold
- $40,0003 bd2 ba980 sqft1111 Archwood Dr SW UNIT 353, Olympia, WA 98502Sold
- $72,8003 bd2 ba1.4k sqft1111 Archwood Dr SW UNIT 284, Olympia, WA 98502Sold
Nearby schools
GreatSchools rating
- 5/10Julia Butler Hansen Elementary SchoolGrades: PK-5Distance: 1.8 mi
- 7/10Thurgood Marshall Middle SchoolGrades: 6-8Distance: 1.7 mi
- 8/10Capital High SchoolGrades: 9-12Distance: 0.9 mi
Schools provided by the listing agent
- Elementary: Garfield Elem
- Middle: Jefferson Mid
- High: Capital High
Source: NWMLS as distributed by MLS GRID. This data may not be complete. We recommend contacting the local school district to confirm school assignments for this home.
- Washington
- Thurston County
- Olympia
- 98502
- 1111 Archwood Drive SW Unit 450
Nearby cities
Nearby neighborhoods
Nearby zip codes
Other Olympia Topics
