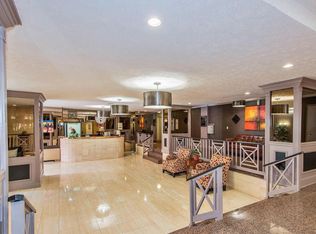
Welcome to River Place! Arlington’s Best Value for Location, Lifestyle, and Convenience! 1 Bed | 1 Bath | Private Balcony | Parking Included | All Utilities Included This freshly painted and virtually staged condo features a comfortable, well-designed floor plan that maximizes every square foot. The private balcony provides a welcome extension of your living space that's perfect for a quiet moment outdoors or your morning coffee. This home includes one assigned parking space, an exceptional advantage in Rosslyn, and the condo fee covers all utilities, offering unmatched value and truly stress-free living. Enjoy unbeatable accessibility with the Rosslyn Metro Station (Orange, Blue & Silver Lines) less than 10 minutes away, giving you seamless access to Georgetown, downtown D.C., Amazon HQ2, National Airport, and more. River Place delivers resort-style amenities and everyday convenience, including: • 24-hour gated community with controlled access • Outdoor pool • Fitness center/gym • Dog park • Boutique market, salon/barber, and dry cleaning services on-site • Concierge and community spaces Whether you're a first-time buyer, investor, or looking for a low-maintenance home close to the city, this condo checks all the boxes. With its incredible location, full amenities, and utilities included, this unit is one of Arlington’s smartest opportunities. Schedule your showing today, this one won’t stay available for long!
Sold for $200,000
$200,000
1111 Arlington Blvd APT 318, Arlington, VA 22209
1beds
716sqft
Condominium
Built in 1955
-- sqft lot
$-- Zestimate®
$279/sqft
$2,423 Estimated rent
Home value
Not available
Estimated sales range
Not available
$2,423/mo
Zestimate® history
Owner options
List your home for rent
$2,423/mo
Rent Zestimate®
Find your next renter with Zillow Rental Manager. Plus, with online applications, you can quickly screen prospective tenants – for free.
$2,423/mo
Rent Zestimate®
Refinance and save
$846/mo
Est. payment
Refinancing to a lower rate could help reduce your monthly payments and save thousands over the life of the loan.
$846/mo
Est. payment
Explore your selling options
Work with a Zillow partner agent
Leverage their expertise and Zillow's premium Showcase listings to get your home seen by more buyers.
Get startedList with your own agent
Get your home in front of millions of buyers by listing it on Zillow.
Learn how to do itSell it yourself
Take full control of how buyers see your home on Zillow by listing For Sale by Owner (FSBO).
List your homeWhat's special
Private balconyOutdoor poolComfortable well-designed floor planFreshly paintedDog park
Zillow last checked:
Listing updated:
Listed by:
Luis Quetell 703-786-7044,
Samson Properties,
Listing Team: Rga Realty Group, Co-Listing Team: Rga Realty Group,Co-Listing Agent: Raymond A Gernhart 703-855-6384,
Samson Properties
Bought with:
Nick Gashel, 225244001
Samson Properties
Jason Cheperdak, 0226009835
Samson Properties
Source: Bright MLS,MLS#: VAAR2066764
Facts & features
Interior
Bedrooms & bathrooms
- Bedrooms: 1
- Bathrooms: 1
- Full bathrooms: 1
- Main level bathrooms: 1
- Main level bedrooms: 1
Rooms
- Room types: Living Room, Kitchen, Bedroom 1
Bedroom 1
- Features: Flooring - Other
- Level: Main
- Area: 168 Square Feet
- Dimensions: 14 X 12
Kitchen
- Features: Flooring - Vinyl
- Level: Main
- Area: 54 Square Feet
- Dimensions: 9 X 6
Living room
- Features: Flooring - Other
- Level: Main
- Area: 357 Square Feet
- Dimensions: 17 X 21
Heating
- Forced Air, Wall Unit, Natural Gas
Cooling
- Central Air, Ceiling Fan(s), Natural Gas
Appliances
- Included: Dishwasher, Microwave, Oven/Range - Gas, Refrigerator, Disposal, Gas Water Heater
- Laundry: Common Area
Features
- Kitchen - Galley, Built-in Features, Open Floorplan
- Flooring: Wood
- Windows: Window Treatments
- Has basement: No
- Has fireplace: No
Interior area
- Total structure area: 716
- Total interior livable area: 716 sqft
- Finished area above ground: 716
- Finished area below ground: 0
Property
Parking
- Parking features: Parking Lot
Accessibility
- Accessibility features: None
Features
- Levels: One
- Stories: 1
- Exterior features: Balcony
- Pool features: Community
Details
- Additional structures: Above Grade, Below Grade
- Parcel number: 17040079
- Zoning: RA4.8
- Special conditions: Standard
Construction
Type & style
- Home type: Cooperative
- Architectural style: Contemporary
- Property subtype: Condominium
- Attached to another structure: Yes
Materials
- Brick
Condition
- New construction: No
- Year built: 1955
Details
- Builder model: SPACIOUS END UNIT
Utilities & green energy
- Sewer: Public Sewer
- Water: Public
- Utilities for property: Electricity Available, Cable Available, Phone Connected, Sewer Available, Water Available, Natural Gas Available
Community & HOA
Community
- Security: Desk in Lobby, Security Gate, Smoke Detector(s)
- Condo and coop fee: $706 monthly
- Subdivision: River Place
HOA
- Has HOA: No
- Amenities included: Beauty Salon, Billiard Room, Common Grounds, Convenience Store, Fitness Center, Gated, Party Room, Pool, Tot Lots/Playground
- Services included: Air Conditioning, Electricity, Gas, Insurance, Pool(s), Snow Removal, Trash, Water, Common Area Maintenance, Sauna, Security
- HOA name: River Place West
Location
- Region: Arlington
Financial & listing details
- Price per square foot: $279/sqft
- Tax assessed value: $188,300
- Annual tax amount: $1,945
- Date on market: 12/11/2025
- Listing agreement: Exclusive Right To Sell
- Ownership: Cooperative
Price history
| Date | Event | Price |
|---|---|---|
| 2/12/2026 | Sold | $200,000-8.9%$279/sqft |
Source:  Bright MLS #VAAR2066764 Report a problem Bright MLS #VAAR2066764 Report a problem | ||
| 1/20/2026 | Pending sale | $219,500$307/sqft |
Source: Bright MLS #VAAR2066764 Report a problem | ||
| 1/9/2026 | Contingent | $219,500$307/sqft |
Source: Bright MLS #VAAR2066764 Report a problem | ||
| 12/11/2025 | Listed for sale | $219,500-6.6%$307/sqft |
Source: Bright MLS #VAAR2066764 Report a problem | ||
| 9/5/2023 | Sold | $235,000$328/sqft |
Source: Bright MLS #VAAR2033386 Report a problem | ||
| 8/17/2023 | Contingent | $235,000$328/sqft |
Source: Bright MLS #VAAR2033386 Report a problem | ||
| 8/8/2023 | Listed for sale | $235,000+28.8%$328/sqft |
Source: Bright MLS #VAAR2033386 Report a problem | ||
| 7/3/2023 | Listing removed | -- |
Source: Zillow Rentals Report a problem | ||
| 6/29/2023 | Listed for rent | $2,200$3/sqft |
Source: Zillow Rentals Report a problem | ||
| 2/27/2017 | Sold | $182,500-3.9%$255/sqft |
Source: Agent Provided Report a problem | ||
| 1/21/2017 | Pending sale | $189,900$265/sqft |
Source: Keller Williams - Tysons - Vienna #AR9820599 Report a problem | ||
| 1/7/2017 | Listed for sale | $189,900$265/sqft |
Source: Keller Williams - Tysons - Vienna #AR9820599 Report a problem | ||
| 12/28/2016 | Pending sale | $189,900$265/sqft |
Source: Keller Williams - Tysons - Vienna #AR9820599 Report a problem | ||
| 12/5/2016 | Price change | $189,900-2.1%$265/sqft |
Source: Keller Williams - Tysons - Vienna #AR9820599 Report a problem | ||
| 10/19/2016 | Price change | $193,950-3%$271/sqft |
Source: Keller Williams - Tysons - Vienna #AR9707075 Report a problem | ||
| 7/14/2016 | Price change | $199,950-6.5%$279/sqft |
Source: Keller Williams - Tysons - Vienna #AR9707075 Report a problem | ||
| 6/23/2016 | Price change | $213,950-2.3%$299/sqft |
Source: Keller Williams - Tysons - Vienna #AR9707075 Report a problem | ||
| 4/23/2016 | Listed for sale | $218,950$306/sqft |
Source: Keller Williams Realty #AR9636511 Report a problem | ||
Public tax history
Tax history is unavailable.
Neighborhood: Radnor-Ft Myer Heights
Nearby homes
- $130,000-- bd1 ba444 sqft1111 Arlington Blvd APT 312, Arlington, VA 22209Sold

- $145,000-- bd1 ba473 sqft1111 Arlington Blvd APT 725, Arlington, VA 22209Sold

- $162,0001 bd1 ba514 sqft1111 Arlington Blvd APT 740, Arlington, VA 22209Sold

- $139,500-- bd1 ba383 sqft1111 Arlington Blvd APT 927, Arlington, VA 22209Sold
- $132,500-- bd1 ba383 sqft1111 Arlington Blvd APT 239, Arlington, VA 22209Sold
- $134,950-- bd1 ba383 sqft1111 Arlington Blvd APT 823, Arlington, VA 22209For Sale
- $154,950-- bd1 ba383 sqft1111 Arlington Blvd APT 847, Arlington, VA 22209For Sale
- $212,9001 bd1 ba716 sqft1111 Arlington Blvd APT 707, Arlington, VA 22209For Sale
Nearby schools
GreatSchools rating
- 7/10Innovation Elementary SchoolGrades: PK-5Distance: 0.9 mi
- 9/10Dorothy Hamm MiddleGrades: 6-8Distance: 2.3 mi
- 8/10Yorktown High SchoolGrades: 9-12Distance: 3.8 mi
Schools provided by the listing agent
- District: Arlington County Public Schools
Source: Bright MLS. This data may not be complete. We recommend contacting the local school district to confirm school assignments for this home.


Get pre-qualified for a loan
At Zillow Home Loans, we can pre-qualify you in as little as 5 minutes with no impact to your credit score.An equal housing lender. NMLS #10287.
- Virginia
- Arlington County
- Arlington
- 22209
- Radnor-Ft Myer Heights
- 1111 Arlington Blvd Apartment 318
Nearby cities
Nearby neighborhoods
Nearby zip codes
Other Arlington Topics
