Wonderful property located in sought after Heritage North Addition in Spring Hill ISD. This beautiful home was recently painted inside and out. Upon entering you will fall in love with the spacious living room that includes a soaring floor to ceiling woodburning fireplace. Entertain family and friends while relaxing by the fire watching a good movie or sporting event. The kitchen located just off the living room has plenty of dining space plus extra seating at the breakfast bar making it perfect for the kids to do their homework. As an added bonus, the stainless refrigerator is included with the sale . This great floor plan offers a split arrangement with two bedrooms and a hall bath on one side and the primary bedroom and bath on the other. The primary bathroom includes two sinks and two closets making getting ready in the morning a breeze. If outside is where you want to be then enjoy the covered patio area for grilling while the kids play in the fenced backyard. This is an affordable property in a great neighborhood and it will probably go fast, so call today for a showing.
Sold
Price Unknown
1111 Ashbourne Ln, Longview, TX 75605
3beds
1,578sqft
Single Family Residence
Built in 1990
8,276 Square Feet Lot
$266,100 Zestimate®
$--/sqft
$2,110 Estimated rent
Home value
$266,100
$242,000 - $293,000
$2,110/mo
Zestimate® history
Owner options
List your home for rent
$2,110/mo
Rent Zestimate®
Find your next renter with Zillow Rental Manager. Plus, with online applications, you can quickly screen prospective tenants – for free.
$2,110/mo
Rent Zestimate®
Refinance and save
Refinancing to a lower rate could help reduce your monthly payments and save thousands over the life of the loan.
Explore your selling options
Work with a Zillow partner agent
Leverage their expertise and Zillow's premium Showcase listings to get your home seen by more buyers.
Get startedList with your own agent
Get your home in front of millions of buyers by listing it on Zillow.
Learn how to do itSell it yourself
Take full control of how buyers see your home on Zillow by listing For Sale by Owner (FSBO).
List your homeWhat's special
Fenced backyard
Zillow last checked:
Listing updated:
Listed by:
Ellen Bittick 903-985-2707,
Coldwell Banker Lenhart - Kilgore
Bought with:
Christy O'Rear
Coldwell Banker Lenhart
Source: LGVBOARD,MLS#: 20260873
Facts & features
Interior
Bedrooms & bathrooms
- Bedrooms: 3
- Bathrooms: 2
- Full bathrooms: 2
Rooms
- Room types: Den, Utility Room
Bedroom
- Features: Master Bedroom Split
Bathroom
- Features: Shower/Tub, Shower and Jacuzzi Tub, Double Vanity, Separate Walk-in Closets, Tile Counters
Dining room
- Features: Breakfast Room
Heating
- Central Electric
Cooling
- Central Electric
Appliances
- Included: Electric Oven, Electric Cooktop, Microwave, Dishwasher, Disposal, Refrigerator, Electric Water Heater
- Laundry: Laundry Room
Features
- High Ceilings, Ceiling Fan(s), Ceiling Fans, High Speed Internet, Breakfast Bar
- Flooring: Carpet, Tile, Other
- Windows: Shades/Blinds
- Has fireplace: Yes
- Fireplace features: Wood Burning, Den
Interior area
- Total structure area: 1,578
- Total interior livable area: 1,578 sqft
Property
Parking
- Total spaces: 2
- Parking features: Garage, Garage Faces Front, Garage Door Opener, Workshop in Garage, Attached, Concrete
- Attached garage spaces: 2
- Has uncovered spaces: Yes
Features
- Levels: One
- Stories: 1
- Patio & porch: Covered, Porch
- Exterior features: Rain Gutters
- Pool features: None
- Spa features: Bath
- Fencing: Wood
Lot
- Size: 8,276 Square Feet
- Dimensions: 70.60 X 120
- Features: Landscaped
Details
- Additional structures: None
- Parcel number: 46869
Construction
Type & style
- Home type: SingleFamily
- Architectural style: Traditional
- Property subtype: Single Family Residence
Materials
- Brick
- Foundation: Slab
- Roof: Composition
Condition
- Year built: 1990
Utilities & green energy
- Sewer: Public Sewer
- Water: Public Water, City
- Utilities for property: Electricity Available, Cable Available
Community & HOA
Community
- Security: Smoke Detector(s)
Location
- Region: Longview
Financial & listing details
- Tax assessed value: $243,240
- Annual tax amount: $5,237
- Date on market: 2/9/2026
- Listing terms: Cash,FHA,Conventional,VA Loan
- Exclusions: PERSONAL BELONGINGS
Price history
| Date | Event | Price |
|---|---|---|
| 3/25/2026 | Sold | -- |
Source:  LGVBOARD #20260873 Report a problem LGVBOARD #20260873 Report a problem | ||
| 2/9/2026 | Listed for sale | $267,900+114.3%$170/sqft |
Source: LGVBOARD #20260873 Report a problem | ||
| 10/31/2019 | Sold | -- |
Source: LGVBOARD #20195282 Report a problem | ||
| 9/28/2019 | Listed for sale | $125,000$79/sqft |
Source: EAST TEXAS PREFERRED PROPERTIES, LLC #20195282 Report a problem | ||
Public tax history
| Year | Property taxes | Tax assessment |
|---|---|---|
| 2025 | $5,237 +5% | $243,240 +3.1% |
| 2024 | $4,990 +11.1% | $235,940 +11.3% |
| 2023 | $4,491 +15.4% | $212,040 +28% |
| 2022 | $3,892 +3.1% | $165,600 +5.5% |
| 2021 | $3,774 +3.4% | $156,980 +2.2% |
| 2020 | $3,649 0% | $153,650 +0.6% |
| 2019 | $3,649 -0.5% | $152,700 +1.7% |
| 2018 | $3,667 +135% | $150,150 -2.8% |
| 2017 | $1,560 | $154,510 -1.6% |
| 2016 | $1,560 | $157,050 -0.3% |
| 2015 | $1,560 | $157,480 -0.3% |
| 2014 | -- | $157,940 +0.3% |
| 2013 | -- | $157,390 +0.6% |
| 2012 | -- | $156,420 +0.3% |
| 2011 | -- | $155,970 +3.4% |
| 2010 | -- | $150,900 +0.4% |
| 2009 | -- | $150,370 +1.3% |
| 2008 | -- | $148,410 +2.4% |
| 2007 | -- | $144,870 +8.8% |
| 2006 | -- | $133,210 +4.3% |
| 2005 | -- | $127,690 +3% |
| 2004 | -- | $123,930 +4% |
| 2003 | -- | $119,130 +2.4% |
| 2002 | -- | $116,360 +9.7% |
| 2001 | -- | $106,040 +5.2% |
| 2000 | -- | $100,810 |
Find assessor info on the county website
Neighborhood: 75605
Nearby homes
- $274,400-- bd2 ba1.6k sqft1109 Ashbourne Ln, Longview, TX 75605Off Market
- $280,8003 bd2 ba1.8k sqft1113 Ashbourne Ln, Longview, TX 75605Off Market
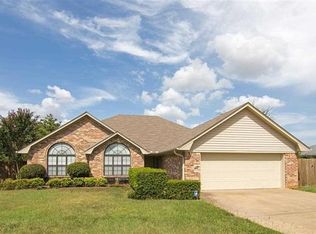
- $271,1004 bd25 ba1.7k sqft1107 Ashbourne Ln, Longview, TX 75605Off Market

- $273,7003 bd2 ba1.6k sqft1115 Ashbourne Ln, Longview, TX 75605Off Market
- $244,7003 bd2 ba-- sqft1138 Kensington Ct, Longview, TX 75605Off Market
- $--4 bd2 ba2.1k sqft3800 Suren Way, Longview, TX 75604Sold
- $388,2004 bd2 ba2.1k sqft3800 Suren Way, Longview, TX 75605Off Market
- $274,9003 bd2 ba1.7k sqft1105 Ashbourne Ln, Longview, TX 75605Off Market
Nearby schools
GreatSchools rating
- NASpring Hill Primary SchoolGrades: PK-2Distance: 0.6 mi
- 8/10Spring Hill Junior High SchoolGrades: 6-8Distance: 0.7 mi
- 7/10Spring Hill High SchoolGrades: 9-12Distance: 0.9 mi
Schools provided by the listing agent
- District: SPRING HILL
Source: LGVBOARD. This data may not be complete. We recommend contacting the local school district to confirm school assignments for this home.
- Texas
- Gregg County
- Longview
- 75605
- 1111 Ashbourne Ln
