Like-new pine wood floors, remodeled kitchen and baths, and a fresh coat of paint make this large 4 bedroom home stand out. With newer windows, new doors and a new hot water heater, this 2000 square foot home is move-in ready. Enjoy mature shady trees in the front yard that keep the living room cool and private through the large picture window, while you enjoy private mountain views from the kitchen table. Rustic log finishes give it a modern cabin feel while the concrete kitchen counters and soft close kitchen drawers add luxurious touches. Enjoy a large fenced back yard, attached single car garage, basement workshop, storage shed, and enough room to park an RV, trailer, or another vehicle or two. The home has a second living space on the lower level and a new walk-out Anderson sliding glass door to the back patio, perfect for entertaining or converting the basement into a mother-in-law suite with its own private entry. Don't miss this tremendous modern remodel with outstanding design, fit and finish.
Sold for $333,500
$333,500
1111 Barclay St, Craig, CO 81625
4beds
2,028sqft
Single Family Residence
Built in 1974
7,500 Square Feet Lot
$325,500 Zestimate®
$164/sqft
$2,452 Estimated rent
Home value
$325,500
Estimated sales range
Not available
$2,452/mo
Zestimate® history
Owner options
List your home for rent
$2,452/mo
Rent Zestimate®
Find your next renter with Zillow Rental Manager. Plus, with online applications, you can quickly screen prospective tenants – for free.
$2,452/mo
Rent Zestimate®
Refinance and save
$2,069/mo
Est. payment
Refinancing to a lower rate could help reduce your monthly payments and save thousands over the life of the loan.
$2,069/mo
Est. payment
Explore your selling options
Work with a Zillow partner agent
Leverage their expertise and Zillow's premium Showcase listings to get your home seen by more buyers.
Get startedList with your own agent
Get your home in front of millions of buyers by listing it on Zillow.
Learn how to do itSell it yourself
Take full control of how buyers see your home on Zillow by listing For Sale by Owner (FSBO).
List your homeWhat's special
Private mountain viewsMature shady treesBasement workshopRustic log finishesNew hot water heaterNew doorsFresh coat of paint
Zillow last checked:
Listing updated:
Listed by:
Christopher Babcock 970-846-2939,
eXp Realty LLC
Bought with:
non- member
Non-Member Office
Source: AGSMLS,MLS#: 188769
Facts & features
Interior
Bedrooms & bathrooms
- Bedrooms: 4
- Bathrooms: 2
- Full bathrooms: 2
Bedroom 1
- Level: Lower
Bedroom 2
- Level: Main
Bedroom 3
- Level: Main
Bedroom 4
- Level: Main
Full bathroom
- Level: Lower
Full bathroom
- Level: Main
Family room
- Level: Lower
Kitchen
- Level: Main
Laundry
- Level: Lower
Living room
- Level: Main
Workshop
- Level: Lower
Heating
- Natural Gas, Forced Air
Cooling
- None
Appliances
- Laundry: In Basement
Features
- Basement: Finished
- Number of fireplaces: 1
- Fireplace features: Wood Burning
Interior area
- Total structure area: 2,028
- Total interior livable area: 2,028 sqft
Property
Parking
- Total spaces: 1
- Parking features: RV Access/Parking
- Garage spaces: 1
Features
- Levels: Two
- Stories: 2
- Fencing: Fenced
Lot
- Size: 7,500 Square Feet
Details
- Parcel number: 065736108012
- Zoning: Res
Construction
Type & style
- Home type: SingleFamily
- Property subtype: Single Family Residence
Materials
- Wood Siding, Frame
- Roof: Metal
Condition
- Excellent
- New construction: No
- Year built: 1974
- Major remodel year: 2015
Utilities & green energy
- Water: Public
Community & HOA
Community
- Subdivision: Mount View
Location
- Region: Craig
Financial & listing details
- Price per square foot: $164/sqft
- Tax assessed value: $270,081
- Annual tax amount: $1,082
- Date on market: 6/17/2025
- Listing terms: New Loan,Cash
- Inclusions: Ceiling Fan, Dryer, Refrigerator, Washer, Range, Dishwasher
- Exclusions: Freezer, See Remarks
Price history
| Date | Event | Price |
|---|---|---|
| 8/5/2025 | Sold | $333,500$164/sqft |
Source: AGSMLS #188769 Report a problem | ||
| 6/24/2025 | Contingent | $333,500$164/sqft |
Source: AGSMLS #188769 Report a problem | ||
| 6/17/2025 | Listed for sale | $333,500$164/sqft |
Source: AGSMLS #188769 Report a problem | ||
Public tax history
| Year | Property taxes | Tax assessment |
|---|---|---|
| 2025 | $1,550 +43.2% | $16,880 +35.3% |
| 2024 | $1,083 +1.6% | $12,480 |
| 2023 | $1,065 +0.9% | $12,480 -0.3% |
| 2022 | $1,055 -1% | $12,520 -2.8% |
| 2021 | $1,066 +7.5% | $12,880 +6.1% |
| 2020 | $992 +0.9% | $12,140 |
| 2019 | $983 | $12,140 +10.7% |
| 2018 | $983 +10.2% | $10,970 |
| 2017 | $893 -3.1% | $10,970 -7.3% |
| 2016 | $921 -4.2% | $11,840 |
| 2015 | $961 | $11,840 |
| 2013 | $961 | $11,840 -14% |
| 2012 | -- | $13,767 |
| 2011 | -- | $13,767 -5.5% |
| 2010 | -- | $14,563 |
| 2009 | -- | $14,563 |
Find assessor info on the county website
Neighborhood: 81625
Nearby homes
- $327,8004 bd2 ba2k sqft1125 Barclay St, Craig, CO 81625Off Market
- $310,0003 bd1 ba2.4k sqft1103 Barclay St, Craig, CO 81625Off Market
- $270,0005 bd2 ba2k sqft1133 Barclay St, Craig, CO 81625Sold
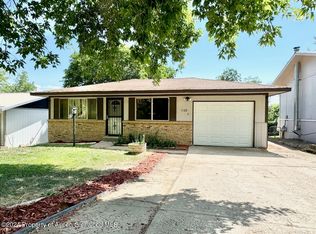
- $337,8003 bd2 ba1.5k sqft1118 School St, Craig, CO 81625Off Market
- $292,3003 bd1 ba1.1k sqft1126 School St, Craig, CO 81625Off Market
- $300,2003 bd2 ba1.6k sqft1114 School St, Craig, CO 81625Off Market
- $293,0003 bd1 ba1.1k sqft1134 School St, Craig, CO 81625Off Market
- $369,9005 bd2 ba2k sqft1139 Barclay St, Craig, CO 81625Sold
Nearby schools
GreatSchools rating
- 3/10Sandrock Elementary SchoolGrades: K-5Distance: 0.4 mi
- 6/10Craig Middle SchoolGrades: 6-8Distance: 0.3 mi
- 5/10Moffat County High SchoolGrades: 9-12Distance: 0.8 mi


Get pre-qualified for a loan
At Zillow Home Loans, we can pre-qualify you in as little as 5 minutes with no impact to your credit score.An equal housing lender. NMLS #10287.
- Colorado
- Moffat County
- Craig
- 81625
- 1111 Barclay St
