A must see. This well maintained home is located in desirable Cottonwood Bend subdivision within the highly regarded Allen ISD. Property features 3 bedroom 2.5 baths vaulted ceilings with custom features and upgrades blending balance of comfort, charm and functionality. Designed for both everyday living and entertaining. Upon entering the home is open concept that effortlessly connects living, formal dining, kitchen and breakfast area creating a spacious welcoming environment. Bright open floor plan that features a cozy wood-burning fireplace(easily convert back to gas) recessed lighting, and large windows overlooking a beautifully landscaped backyard. The formal dining area and breakfast nook are complimented by a generous kitchen providing granite countertops, granite composite sink, microwave, stainless appliances ,gas range, an abundance of cabinetry with ample counter space, making it perfect for meal prep and enjoying a cup of coffee at the breakfast bar. In addition kitchen showcases a pass through window for serving meals in the breakfast area making it convenient and easy to serve food and drinks. The primary bedroom offers a tranquil retreat on the main level, walk in closet, ensuite bath featuring dual sinks, separate shower and jetted tub. Additional bedrooms, spacious den w builtins and full bath upstairs make it ideal for play area or movie nights. Whether you're hosting a bbq, starting your garden in existing garden bed or creating your own outdoor oasis this space is ready to be enjoyed. Backyard features a covered patio, wood privacy fence w sliding gate that encloses the entire backyard, powered generator that allows you to have electricity in the event of a power outage and a reverse osmosis filter in the kitchen. This home is truly move in ready, offering peace of mind and a comfortable living experience with parks, walking trails, restaurants and shopping nearby. No HOA's. Seller is offering 1500.00 carpet allowance.
Sold
Price Unknown
1111 Bayshore St, Allen, TX 75002
3beds
2,025sqft
Single Family Residence
Built in 1990
7,880 Square Feet Lot
$377,000 Zestimate®
$--/sqft
$2,417 Estimated rent
Home value
$377,000
$354,000 - $403,000
$2,417/mo
Zestimate® history
Owner options
List your home for rent
$2,417/mo
Rent Zestimate®
Find your next renter with Zillow Rental Manager. Plus, with online applications, you can quickly screen prospective tenants – for free.
$2,417/mo
Rent Zestimate®
Refinance and save
Refinancing to a lower rate could help reduce your monthly payments and save thousands over the life of the loan.
Explore your selling options
Work with a Zillow partner agent
Leverage their expertise and Zillow's premium Showcase listings to get your home seen by more buyers.
Get startedList with your own agent
Get your home in front of millions of buyers by listing it on Zillow.
Learn how to do itSell it yourself
Take full control of how buyers see your home on Zillow by listing For Sale by Owner (FSBO).
List your homeWhat's special
Cozy wood-burning fireplaceWood privacy fenceRecessed lightingFormal dining areaStainless appliancesGranite countertopsCovered patio
Zillow last checked:
Listing updated:
Listed by:
Normie Tumey 0433272 972-278-0300,
Gullion Properties LLC 972-278-0300
Bought with:
Kara Wong
AMX Realty
Kara Wong, 0707535
AMX Realty
Source: NTREIS,MLS#: 21052910
Facts & features
Interior
Bedrooms & bathrooms
- Bedrooms: 3
- Bathrooms: 3
- Full bathrooms: 2
- 1/2 bathrooms: 1
Primary bedroom
- Features: Dual Sinks, Garden Tub/Roman Tub, Separate Shower, Walk-In Closet(s)
- Level: First
- Dimensions: 15 x 14
Bedroom
- Features: Ceiling Fan(s)
- Level: Second
- Dimensions: 10 x 10
Bedroom
- Features: Ceiling Fan(s)
- Level: Second
- Dimensions: 15 x 14
Breakfast room nook
- Features: Breakfast Bar, Pantry
- Level: First
- Dimensions: 9 x 10
Den
- Level: Second
- Dimensions: 13 x 10
Dining room
- Level: First
- Dimensions: 13 x 12
Half bath
- Level: First
- Dimensions: 3 x 5
Kitchen
- Features: Breakfast Bar, Built-in Features, Granite Counters, Pantry, Stone Counters, Walk-In Pantry
- Level: First
- Dimensions: 15 x 11
Living room
- Features: Ceiling Fan(s), Fireplace
- Level: First
- Dimensions: 18 x 18
Utility room
- Features: Utility Room
- Level: First
- Dimensions: 6 x 5
Utility room
- Level: First
- Dimensions: 6 x 5
Heating
- Central, Natural Gas
Cooling
- Central Air, Ceiling Fan(s), Roof Turbine(s)
Appliances
- Included: Dishwasher, Disposal, Gas Oven, Gas Range, Gas Water Heater, Ice Maker, Microwave, Refrigerator, Vented Exhaust Fan, Water Purifier
Features
- Decorative/Designer Lighting Fixtures, Granite Counters, High Speed Internet, Pantry, Cable TV, Vaulted Ceiling(s)
- Flooring: Carpet, Concrete, Laminate, Tile
- Has basement: No
- Number of fireplaces: 1
- Fireplace features: Gas, Wood Burning
Interior area
- Total interior livable area: 2,025 sqft
Property
Parking
- Total spaces: 4
- Parking features: Driveway, Garage, Garage Door Opener, Gated, Garage Faces Rear, On Street
- Attached garage spaces: 2
- Carport spaces: 2
- Covered spaces: 4
- Has uncovered spaces: Yes
Features
- Levels: Two
- Stories: 2
- Patio & porch: Covered
- Exterior features: Other, Private Yard, Rain Gutters
- Pool features: None
- Fencing: Back Yard,Fenced,Gate,Wood
Lot
- Size: 7,880 Square Feet
- Features: Back Yard, Interior Lot, Lawn, Landscaped, Few Trees
Details
- Additional structures: Storage
- Parcel number: R190201500301
- Other equipment: Generator, Irrigation Equipment
Construction
Type & style
- Home type: SingleFamily
- Architectural style: Traditional,Detached
- Property subtype: Single Family Residence
Materials
- Foundation: Slab
- Roof: Composition,Shingle
Condition
- Year built: 1990
Utilities & green energy
- Sewer: Public Sewer
- Water: Public
- Utilities for property: Electricity Connected, Natural Gas Available, Sewer Available, Separate Meters, Water Available, Cable Available
Community & HOA
Community
- Features: Curbs, Sidewalks
- Subdivision: Cottonwood Bend
HOA
- Has HOA: No
Location
- Region: Allen
Financial & listing details
- Tax assessed value: $381,333
- Date on market: 9/6/2025
- Cumulative days on market: 100 days
- Listing terms: Cash,Conventional,FHA
- Electric utility on property: Yes
Price history
| Date | Event | Price |
|---|---|---|
| 10/1/2025 | Sold | -- |
Source: NTREIS #21052910 Report a problem | ||
| 9/21/2025 | Pending sale | $385,000$190/sqft |
Source: NTREIS #21052910 Report a problem | ||
| 9/11/2025 | Contingent | $385,000$190/sqft |
Source: NTREIS #21052910 Report a problem | ||
| 9/6/2025 | Listed for sale | $385,000-10.4%$190/sqft |
Source: NTREIS #21052910 Report a problem | ||
| 9/1/2025 | Listing removed | $429,900$212/sqft |
Source: NTREIS #20946627 Report a problem | ||
| 5/29/2025 | Listed for sale | $429,900$212/sqft |
Source: NTREIS #20946627 Report a problem | ||
Public tax history
| Year | Property taxes | Tax assessment |
|---|---|---|
| 2026 | -- | $381,333 -0.3% |
| 2025 | $1,928 -32.4% | $382,654 +5.8% |
| 2024 | $2,852 +4.7% | $361,810 +10% |
| 2023 | $2,725 -38.8% | $328,918 +10% |
| 2022 | $4,453 +0.1% | $299,016 +10% |
| 2021 | $4,446 +2% | $271,833 +10% |
| 2020 | $4,360 | $247,121 +0.5% |
| 2019 | -- | $245,913 +10% |
| 2018 | $4,268 +6.3% | $223,557 +2.5% |
| 2017 | $4,014 | $218,000 +4.2% |
| 2016 | $4,014 +12.9% | $209,266 +24.6% |
| 2015 | $3,556 | $167,962 +9.8% |
| 2014 | $3,556 | $153,000 +8.5% |
| 2013 | -- | $141,000 +1.5% |
| 2012 | -- | $138,968 -1.5% |
| 2011 | -- | $141,051 -2.6% |
| 2010 | -- | $144,807 +0.8% |
| 2009 | -- | $143,609 -0.3% |
| 2008 | -- | $144,000 +1.4% |
| 2007 | -- | $142,000 +7.5% |
| 2006 | -- | $132,078 +4.5% |
| 2005 | -- | $126,330 -8% |
| 2004 | -- | $137,352 +0.3% |
| 2003 | -- | $136,994 +0.5% |
| 2002 | -- | $136,369 +3.7% |
| 2001 | -- | $131,457 -0.9% |
| 2000 | -- | $132,648 |
Find assessor info on the county website
Neighborhood: Cottonwood Bend
Nearby homes
- $397,9003 bd2 ba2k sqft1113 Bayshore St, Allen, TX 75002Off Market
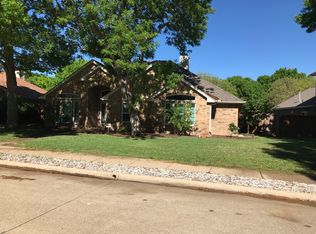
- $393,600-- bd-- ba2k sqft1109 Bayshore St, Allen, TX 75002Off Market
- $393,900-- bd-- ba2k sqft1107 Bayshore St, Allen, TX 75002Off Market
- $459,8004 bd2 ba2.5k sqft1115 Bayshore St, Allen, TX 75002Off Market
- $380,8003 bd3 ba1.9k sqft727 Autumn Oaks Dr, Allen, TX 75002Off Market
- $377,8003 bd2 ba2.1k sqft1110 Bayshore St, Allen, TX 75002Off Market
- $373,6003 bd3 ba2k sqft1108 Bayshore St, Allen, TX 75002Off Market
- $473,6004 bd3 ba2.5k sqft1112 Bayshore St, Allen, TX 75002Off Market
Nearby schools
GreatSchools rating
- 9/10Max O Vaughan Elementary SchoolGrades: K-6Distance: 0.3 mi
- 9/10W E Pete Ford Middle SchoolGrades: 7-8Distance: 0.9 mi
- 8/10Allen High SchoolGrades: 9-12Distance: 2.1 mi
Schools provided by the listing agent
- Elementary: Vaughan
- Middle: Ford
- High: Allen
- District: Allen ISD
Source: NTREIS. This data may not be complete. We recommend contacting the local school district to confirm school assignments for this home.
Get a cash offer in 3 minutes
Find out how much your home could sell for in as little as 3 minutes with a no-obligation cash offer.
Estimated market value
$377,000
Get a cash offer in 3 minutes
Find out how much your home could sell for in as little as 3 minutes with a no-obligation cash offer.
Estimated market value
$377,000
- Texas
- Collin County
- Allen
- 75002
- Cottonwood Bend
- 1111 Bayshore St
