This spacious 4 bedroom, 2.5-bath on an oak tree shaded corner lot is a must see! The home features a large bonus room with private exterior access, two living areas, a beautiful stone fireplace, double side-entry carport, a basement & tons of storage. This home boasts a primary bedroom with .5 bath on the first floor & a second-primary bedroom on the second floor with an ensuite full bathroom. There is a large workshop in the fenced backyard along with a separate 12 ft by 19ft storage shed. New exterior paint!
Sold
Price Unknown
1111 Beall St, Sweetwater, TX 79556
4beds
2,734sqft
Single Family Residence
Built in 1995
10,672 Square Feet Lot
$248,000 Zestimate®
$--/sqft
$2,557 Estimated rent
Home value
$248,000
Estimated sales range
Not available
$2,557/mo
Zestimate® history
Owner options
List your home for rent
$2,557/mo
Rent Zestimate®
Find your next renter with Zillow Rental Manager. Plus, with online applications, you can quickly screen prospective tenants – for free.
$2,557/mo
Rent Zestimate®
Refinance and save
Refinancing to a lower rate could help reduce your monthly payments and save thousands over the life of the loan.
Explore your selling options
Work with a Zillow partner agent
Leverage their expertise and Zillow's premium Showcase listings to get your home seen by more buyers.
Get startedList with your own agent
Get your home in front of millions of buyers by listing it on Zillow.
Learn how to do itSell it yourself
Take full control of how buyers see your home on Zillow by listing For Sale by Owner (FSBO).
List your homeWhat's special
Zillow last checked:
Listing updated:
Listed by:
Timothy Smith 0824681 325-677-3500,
Barnett & Hill 325-677-3500
Bought with:
Timothy Smith, 0824681
Barnett & Hill
Source: NTREIS,MLS#: 21205031
Facts & features
Interior
Bedrooms & bathrooms
- Bedrooms: 4
- Bathrooms: 3
- Full bathrooms: 2
- 1/2 bathrooms: 1
Primary bedroom
- Features: En Suite Bathroom
- Level: First
- Dimensions: 16 x 12
Primary bedroom
- Features: En Suite Bathroom, Walk-In Closet(s)
- Level: Second
- Dimensions: 16 x 11
Bedroom
- Level: First
- Dimensions: 11 x 10
Bedroom
- Level: First
- Dimensions: 14 x 11
Bonus room
- Level: First
- Dimensions: 18 x 11
Den
- Features: Fireplace
- Level: First
- Dimensions: 23 x 22
Living room
- Level: First
- Dimensions: 18 x 12
Appliances
- Included: Dishwasher, Electric Range
Features
- Built-in Features, Open Floorplan, Walk-In Closet(s)
- Has basement: Yes
- Number of fireplaces: 1
- Fireplace features: Den, Stone, Wood Burning
Interior area
- Total interior livable area: 2,734 sqft
Property
Parking
- Total spaces: 2
- Parking features: Basement, Carport
- Carport spaces: 2
Features
- Levels: Two
- Stories: 2
- Pool features: None
Lot
- Size: 10,672 Square Feet
Details
- Parcel number: S6100000201
Construction
Type & style
- Home type: SingleFamily
- Architectural style: Detached
- Property subtype: Single Family Residence
Condition
- Resale
- Year built: 1995
Utilities & green energy
- Sewer: Public Sewer
- Water: Public
- Utilities for property: Electricity Connected, Natural Gas Available, Sewer Available, Separate Meters, Water Available
Community & HOA
Community
- Subdivision: Newman 3rd
HOA
- Has HOA: No
Location
- Region: Sweetwater
Financial & listing details
- Tax assessed value: $235,540
- Annual tax amount: $5,226
- Date on market: 5/9/2026
- Cumulative days on market: 48 days
Price history
| Date | Event | Price |
|---|---|---|
| 8/21/2026 | Sold | -- |
Source: NTREIS #21205031 Report a problem | ||
| 7/10/2026 | Pending sale | $249,000$91/sqft |
Source: NTREIS #21205031 Report a problem | ||
| 6/27/2026 | Contingent | $249,000$91/sqft |
Source: NTREIS #21205031 Report a problem | ||
| 5/30/2026 | Listed for sale | $249,000$91/sqft |
Source: NTREIS #21205031 Report a problem | ||
| 5/22/2026 | Contingent | $249,000$91/sqft |
Source: NTREIS #21205031 Report a problem | ||
| 5/9/2026 | Listed for sale | $249,000+31.1%$91/sqft |
Source: NTREIS #21205031 Report a problem | ||
| 9/7/2022 | Sold | -- |
Source: Agent Provided Report a problem | ||
| 7/26/2022 | Pending sale | $189,900$69/sqft |
Source: Nolan County BOR #3541 Report a problem | ||
| 7/6/2022 | Price change | $189,900-5%$69/sqft |
Source: Nolan County BOR #3541 Report a problem | ||
| 6/17/2022 | Listed for sale | $199,900+83.4%$73/sqft |
Source: Nolan County BOR #3541 Report a problem | ||
| 5/24/2019 | Listing removed | $109,000$40/sqft |
Source: Morgan Real Estate #2961 Report a problem | ||
| 5/16/2019 | Pending sale | $109,000$40/sqft |
Source: Morgan Real Estate #2961 Report a problem | ||
| 3/21/2019 | Listed for sale | $109,000$40/sqft |
Source: Morgan Real Estate #2961 Report a problem | ||
Public tax history
| Year | Property taxes | Tax assessment |
|---|---|---|
| 2025 | -- | $235,540 +6.7% |
| 2024 | $5,132 +12.6% | $220,830 +13.2% |
| 2023 | $4,559 +28.5% | $195,010 +17.7% |
| 2022 | $3,547 | $165,650 +8.4% |
| 2021 | -- | $152,830 +2.4% |
| 2020 | -- | $149,220 |
| 2018 | -- | $149,220 +4.2% |
| 2017 | -- | $143,260 |
| 2016 | -- | $143,260 +9.5% |
| 2015 | -- | $130,860 |
| 2014 | -- | $130,860 +28.6% |
| 2012 | -- | $101,720 +7.3% |
| 2011 | -- | $94,770 |
| 2010 | -- | $94,770 +1.4% |
| 2009 | -- | $93,443 +42.1% |
| 2008 | -- | $65,761 +9.8% |
| 2007 | -- | $59,883 |
Find assessor info on the county website
Neighborhood: 79556
Nearby homes
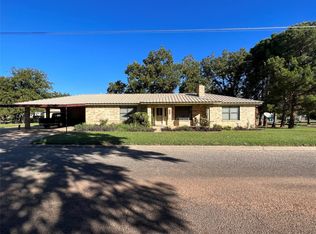
- $--2 bd2 ba1.5k sqft805 Thomas St, Sweetwater, TX 79556Sold
- $206,300-- bd-- ba2.3k sqft803 Thomas St, Sweetwater, TX 79556Off Market
- $61,590-- bd-- ba1k sqft807 E 12th St, Sweetwater, TX 79556Off Market
- $73,5503 bd2 ba1.3k sqft809 E 12th St, Sweetwater, TX 79556Off Market
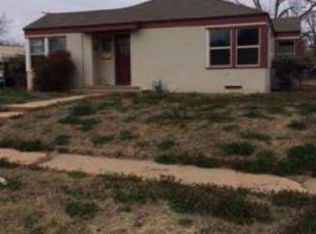
- $306,0004 bd3 ba3.2k sqft900 E 12th St, Sweetwater, TX 79556Off Market
- $33,794-- bd-- ba1.1k sqft803 E 12th St, Sweetwater, TX 79556Off Market
- $118,0003 bd3 ba1.6k sqft801 Thomas St, Sweetwater, TX 79556Auction
- $160,000-- bd-- ba1.8k sqft1011 Beall St, Sweetwater, TX 79556Off Market
Nearby schools
GreatSchools rating
- 3/10Sweetwater Intermediate SchoolGrades: 3-5Distance: 0.3 mi
- 3/10Sweetwater Middle SchoolGrades: 6-8Distance: 0.9 mi
- 3/10Sweetwater High SchoolGrades: 9-12Distance: 0.2 mi
Schools provided by the listing agent
- Elementary: Southeast
- Middle: Sweetwater
- High: Sweetwater
- District: Sweetwater ISD
Source: NTREIS. This data may not be complete. We recommend contacting the local school district to confirm school assignments for this home.
- Texas
- Nolan County
- Sweetwater
- 79556
- 1111 Beall St
