Skip main navigation
Closed
  • Listed by: Sharlene Henry Real Estate LLC • Lisa Halbert • Contact: 573-259-9254
    Bought with: Berkshire Hathaway HomeServices Select Properties
    Price Unknown

    1111 Beamer Ln, Cuba, MO 65453

    3beds
    2,382sqft
    Single Family Residence
    Built in 1967
    15 Acres Lot
    $351,300 Zestimate®
    $--/sqft
    $2,041 Estimated rent

    Home value

    $351,300

    Estimated sales range

    Not available

    $2,041/mo

    Zestimate® history
    Loading
    Loading...

    Owner options

    List your home for rent

    $2,041/mo

    Rent Zestimate®

    Find your next renter with Zillow Rental Manager. Plus, with online applications, you can quickly screen prospective tenants – for free.

    Learn more

    $2,041/mo

    Rent Zestimate®

    Refinance and save

    Refinancing to a lower rate could help reduce your monthly payments and save thousands over the life of the loan.

    See today's rates

    Explore your selling options

    Work with a Zillow partner agent

    Leverage their expertise and Zillow's premium Showcase listings to get your home seen by more buyers.

    Get started

    List with your own agent

    Get your home in front of millions of buyers by listing it on Zillow.

    Learn how to do it

    Sell it yourself

    Take full control of how buyers see your home on Zillow by listing For Sale by Owner (FSBO).

    List your home

    What's special

    Beautiful brick homeAbundant storageSkylight at the entrySpacious layoutMain level primary suiteScenic trailsAmple cabinet space
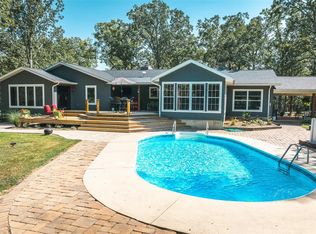
    Welcome to your own private retreat! This beautiful brick home sits on 15 acres m/l that includes a 4 acre stocked lake - crappe, bluegill, bass & catfish - perfect for fishing, relaxing or simply enjoying the view. Inside you'll find a spacious layout with 3 bedrooms and 2.5 bathrooms, including a main level primary suite with a tray ceiling, walk-in closet, en-suite with a walk in tiled shower and separate tub. This home offers large rooms, abundant storage and plenty of natural light throughout, highlighted by a skylight at the entry and french doors leading to the deck. The main kitchen features a butcher block island, ample cabinet space and a pantry, while the walk out basement includes a second full kitchen - ideal for guests, entertaining or multi-generational living. A cozy fireplace in the dining room adds warmth and charm. A main level laundry room provides everyday convenience. Outside, enjoy the long, private, picturesque driveway, & scenic trails. Additional features include a new HVAC in 2025, a 2 car detached garage, and a covered carport for parking or outdoor gatherings. It's a must see!

    Zillow last checked:

    Listing updated:

    Listed by:

    Lisa Halbert 573-259-9254,

    Sharlene Henry Real Estate LLC

    Bought with:

    Pat Tosie, 1999013528

    Berkshire Hathaway HomeServices Select Properties

    Source: MARIS,MLS#: 26016097MLS LogoOriginating MLS: Franklin County Board of REALTORS

    Facts & features

    Interior

    Bedrooms & bathrooms
    • Bedrooms: 3
    • Bathrooms: 3
    • Full bathrooms: 2
    • 1/2 bathrooms: 1
    • Main level bathrooms: 2
    • Main level bedrooms: 3
    Bedroom
    • Description: walk in closet
    • Features: Floor Covering: Wood Engineered
    • Level: Main
    • Area: 180
    • Dimensions: 15x12
    Bedroom 2
    • Features: Floor Covering: Carpeting
    • Level: Main
    • Area: 140
    • Dimensions: 14x10
    Bedroom 3
    • Features: Floor Covering: Luxury Vinyl Plank
    • Level: Main
    • Area: 156
    • Dimensions: 13x12
    Bathroom
    • Description: tiled walk in shower, separate tub
    • Features: Floor Covering: Ceramic Tile
    • Level: Main
    • Area: 117
    • Dimensions: 13x9
    Bathroom 2
    • Description: tub/shower combo
    • Features: Floor Covering: Luxury Vinyl Plank
    • Level: Main
    • Area: 60
    • Dimensions: 12x5
    Bathroom 3
    • Description: half bath
    • Features: Floor Covering: Vinyl
    • Level: Basement
    • Area: 48
    • Dimensions: 8x6
    Dining room
    • Description: fireplace
    • Features: Floor Covering: Luxury Vinyl Plank
    • Level: Main
    • Area: 288
    • Dimensions: 24x12
    Family room
    • Description: walk out
    • Features: Floor Covering: Vinyl
    • Level: Basement
    • Area: 551
    • Dimensions: 29x19
    Kitchen
    • Features: Floor Covering: Other
    • Level: Main
    • Area: 224
    • Dimensions: 16x14
    Kitchen
    • Description: additional stainless refrigerator, dishwasher, range & microwave
    • Features: Floor Covering: Vinyl
    • Level: Basement
    • Area: 126
    • Dimensions: 14x9
    Laundry
    • Features: Floor Covering: Vinyl
    • Level: Main
    • Area: 63
    • Dimensions: 9x7
    Living room
    • Features: Floor Covering: Wood Engineered
    • Level: Main
    • Area: 286
    • Dimensions: 22x13
    Storage
    • Description: unfinished
    • Features: Floor Covering: Concrete
    • Level: Basement
    • Area: 196
    • Dimensions: 14x14
    Heating
    • Forced Air
    Cooling
    • Ceiling Fan(s), Central Air
    Appliances
    • Included: Dishwasher, Microwave, Range, Refrigerator
    • Laundry: Laundry Room, Main Level
    Features
    • Doors: French Doors
    • Windows: Bay Window(s)
    • Basement: Partially Finished,Sleeping Area,Storage Space,Unfinished,Walk-Out Access
    • Number of fireplaces: 1
    • Fireplace features: Dining Room, Wood Burning
    Interior area
    • Total structure area: 2,382
    • Total interior livable area: 2,382 sqft
    • Finished area above ground: 1,876
    • Finished area below ground: 506

    Property

    Parking
    • Total spaces: 4
    • Parking features: Garage, Carport
    • Garage spaces: 2
    • Carport spaces: 2
    • Covered spaces: 4
    Features
    • Levels: One
    • Patio & porch: Covered, Deck
    • Has view: Yes
    • View description: Lake
    • Water view: Lake
    • Waterfront features: Lake
    Lot
    • Size: 15 Acres
    • Features: Many Trees
    Details
    • Parcel number: 058.034000012.000
    • Special conditions: Standard

    Construction

    Type & style
    • Home type: SingleFamily
    • Architectural style: Ranch
    • Property subtype: Single Family Residence
    Materials
    • Brick
    • Foundation: Other
    • Roof: Shingle
    Condition
    • Year built: 1967

    Utilities & green energy

    • Electric: 220 Volts
    • Sewer: Septic Tank
    • Water: Well
    • Utilities for property: Electricity Connected, Sewer Connected, Water Connected

    Community & HOA

    Community
    • Subdivision: Cuba
    HOA
    • Has HOA: No
    Location
    • Region: Cuba

    Financial & listing details

    • Tax assessed value: $150,100
    • Annual tax amount: $1,262
    • Date on market: 3/20/2026
    • Cumulative days on market: 3 days
    • Listing terms: Cash,Conventional,FHA,USDA Loan,VA Loan
    • Electric utility on property: Yes

    Price history

    DateEventPrice
    5/21/2026Sold--
    Source: MARIS #26016097 Report a problem
    5/16/2026Pending sale$350,000$147/sqft
    Source: MARIS #26016097 Report a problem
    3/24/2026Contingent$350,000$147/sqft
    Source: MARIS #26016097 Report a problem
    3/20/2026Listed for sale$350,000+6.1%$147/sqft
    Source: MARIS #26016097 Report a problem
    6/26/2023Sold--
    Source: MARIS #22072529 Report a problem
    6/20/2023Pending sale$329,900$138/sqft
    Source: MARIS #22072529 Report a problem
    5/19/2023Contingent$329,900$138/sqft
    Source: MARIS #22072529 Report a problem
    5/1/2023Price change$329,900-5.7%$138/sqft
    Source: MARIS #22072529 Report a problem
    11/10/2022Listed for sale$349,900+16.7%$147/sqft
    Source: MARIS #22072529 Report a problem
    9/30/2020Sold--
    Source: Agent Provided Report a problem
    8/16/2020Pending sale$299,900$126/sqft
    Source: Platinum Realty of St. Louis, #20054798 Report a problem
    8/2/2020Listed for sale$299,900+1.4%$126/sqft
    Source: Platinum Realty of St. Louis, #20054798 Report a problem
    10/1/2019Listing removed$295,900$124/sqft
    Source: CENTURY 21 Prestige #18076976 Report a problem
    9/26/2018Price change$295,900-1%$124/sqft
    Source: CENTURY 21 Prestige #18076976 Report a problem
    3/17/2018Listed for sale$298,900$125/sqft
    Source: Living The Dream Inc. #18020575 Report a problem

    Public tax history

    YearProperty taxesTax assessment
    2025-- $28,430
    2024$1,222 +0.3%$28,430
    2023$1,218 +0.6%$28,430
    2022$1,212 +0.2%$28,430
    2021$1,209 $28,430 +38.8%
    2020-- $20,490
    2019-- $20,490 +1.8%
    2018-- $20,130
    2017-- $20,130
    2016-- $20,130
    2015-- $20,130 +0.1%
    2014-- $20,110
    2013-- $20,110
    2011-- $20,110
    Find assessor info on the county website

    Neighborhood: 65453

    Nearby schools

    GreatSchools rating
    Schools provided by the listing agent
    • Elementary: Cuba Elem.
    • Middle: Cuba Middle
    • High: Cuba High

    Source: MARIS. This data may not be complete. We recommend contacting the local school district to confirm school assignments for this home.