Welcome to 1111 Bear Creek Road in Elizabethtown — a beautifully charming Cape Cod home nestled on over 2.6 acres of meticulously landscaped grounds, just steps from Elizabethtown College. This private and picturesque lot features mature trees, a whimsical playhouse, and a hot tub oasis tucked under a blooming dogwood tree on the spacious deck. Enjoy outdoor entertaining on the paver patio or quiet moments surrounded by nature. Inside, the home offers a perfect blend of comfort and elegance. The expansive great room features soaring cathedral ceilings, new carpet (6/25) and a cozy gas fireplace, while the separate family room boasts a classic wood-burning fireplace for added warmth and ambiance. Attached to the family room is a culinary dream kitchen with granite countertops, an induction cooktop, double wall ovens with a warming drawer, a walk-in pantry, and a wet bar complete with a beverage fridge. Additional highlights include gleaming hardwood floors, a finished basement offering versatile space, a tankless water heater, a whole house generator, custom light fixtures throughout and a security system. Stepping in from the garage you are greeted by a functional and thoughtfully designed mudroom with built-ins to store your bags, coats, backpacks and equipped with a sink and laundry hookup. Enjoy flexible living with laundry hookups on both the main floor and in the spacious primary suite. Primary suite offers large walk in storage area equipped with a sauna! The oversized two-car garage and two outside woodsheds add practicality to this already exceptional property. Combining timeless charm with thoughtful updates and a truly tranquil setting, this home is a rare find in Elizabethtown.
Sold for $730,000
$730,000
1111 Bear Creek Rd, Elizabethtown, PA 17022
4beds
4,778sqft
Single Family Residence
Built in 1974
2.69 Acres Lot
$762,900 Zestimate®
$153/sqft
$3,930 Estimated rent
Home value
$762,900
$709,000 - $816,000
$3,930/mo
Zestimate® history
Owner options
List your home for rent
$3,930/mo
Rent Zestimate®
Find your next renter with Zillow Rental Manager. Plus, with online applications, you can quickly screen prospective tenants – for free.
$3,930/mo
Rent Zestimate®
Refinance and save
$4,781/mo
Est. payment
Refinancing to a lower rate could help reduce your monthly payments and save thousands over the life of the loan.
$4,781/mo
Est. payment
Explore your selling options
Work with a Zillow partner agent
Leverage their expertise and Zillow's premium Showcase listings to get your home seen by more buyers.
Get startedList with your own agent
Get your home in front of millions of buyers by listing it on Zillow.
Learn how to do itSell it yourself
Take full control of how buyers see your home on Zillow by listing For Sale by Owner (FSBO).
List your homeWhat's special
Wood-burning fireplaceWhole house generatorCustom light fixturesFinished basementSpacious deckHot tub oasisInduction cooktop
Zillow last checked:
Listing updated:
Listed by:
Judy Stover 717-991-9785,
Iron Valley Real Estate of Central PA,
Co-Listing Agent: Dana Fair 717-669-0283,
Iron Valley Real Estate of Central PA
Bought with:
Brad Zimmerman, RS310142
RE/MAX Pinnacle
Source: Bright MLS,MLS#: PALA2070924
Facts & features
Interior
Bedrooms & bathrooms
- Bedrooms: 4
- Bathrooms: 4
- Full bathrooms: 3
- 1/2 bathrooms: 1
- Main level bathrooms: 1
Rooms
- Room types: Living Room, Dining Room, Primary Bedroom, Bedroom 2, Bedroom 3, Bedroom 4, Kitchen, Game Room, Family Room, Foyer, Great Room, Laundry, Workshop, Bathroom 2, Bathroom 3, Primary Bathroom, Half Bath
Primary bedroom
- Features: Walk-In Closet(s), Flooring - HardWood, Crown Molding, Chair Rail, Attached Bathroom, Built-in Features
- Level: Upper
- Area: 260 Square Feet
- Dimensions: 13 x 20
Bedroom 2
- Features: Crown Molding, Chair Rail, Flooring - HardWood, Attached Bathroom
- Level: Upper
- Area: 143 Square Feet
- Dimensions: 13 x 11
Bedroom 3
- Features: Flooring - HardWood, Chair Rail, Crown Molding
- Level: Upper
- Area: 132 Square Feet
- Dimensions: 11 x 12
Bedroom 4
- Features: Flooring - HardWood, Crown Molding, Chair Rail
- Level: Upper
- Area: 180 Square Feet
- Dimensions: 15 x 12
Primary bathroom
- Features: Flooring - HardWood, Crown Molding
- Level: Upper
- Area: 48 Square Feet
- Dimensions: 8 x 6
Bathroom 2
- Features: Flooring - Laminate Plank
- Level: Upper
- Area: 42 Square Feet
- Dimensions: 7 x 6
Bathroom 3
- Features: Flooring - Laminate Plank, Crown Molding, Chair Rail
- Level: Upper
- Area: 56 Square Feet
- Dimensions: 7 x 8
Dining room
- Features: Flooring - HardWood, Chair Rail, Crown Molding
- Level: Main
- Area: 210 Square Feet
- Dimensions: 15 x 14
Family room
- Features: Flooring - HardWood, Crown Molding, Chair Rail, Fireplace - Wood Burning, Dining Area
- Level: Main
- Area: 390 Square Feet
- Dimensions: 26 x 15
Family room
- Features: Flooring - Carpet, Crown Molding
- Level: Lower
- Area: 480 Square Feet
- Dimensions: 24 x 20
Foyer
- Features: Flooring - HardWood
- Level: Main
- Area: 96 Square Feet
- Dimensions: 8 x 12
Game room
- Features: Flooring - Carpet, Crown Molding, Chair Rail
- Level: Lower
- Area: 962 Square Feet
- Dimensions: 37 x 26
Great room
- Features: Flooring - Carpet, Fireplace - Gas, Ceiling Fan(s), Cathedral/Vaulted Ceiling
- Level: Main
- Area: 504 Square Feet
- Dimensions: 21 x 24
Half bath
- Features: Flooring - Laminate Plank
- Level: Main
- Area: 30 Square Feet
- Dimensions: 6 x 5
Kitchen
- Features: Flooring - Laminate Plank, Granite Counters, Wet Bar, Pantry
- Level: Main
- Area: 260 Square Feet
- Dimensions: 13 x 20
Laundry
- Features: Flooring - Ceramic Tile
- Level: Main
- Area: 70 Square Feet
- Dimensions: 7 x 10
Living room
- Features: Flooring - HardWood, Built-in Features, Crown Molding, Chair Rail
- Level: Main
- Area: 252 Square Feet
- Dimensions: 21 x 12
Workshop
- Features: Flooring - Concrete
- Level: Lower
- Area: 196 Square Feet
- Dimensions: 14 x 14
Heating
- Forced Air, Electric
Cooling
- Central Air, Electric
Appliances
- Included: Microwave, Dishwasher, Disposal, Dryer, Oven, Double Oven, Refrigerator, Washer, Tankless Water Heater, Cooktop
- Laundry: Laundry Chute, Laundry Room
Features
- Attic/House Fan, Chair Railings, Combination Kitchen/Living, Crown Molding, Dining Area, Family Room Off Kitchen, Formal/Separate Dining Room, Pantry, Upgraded Countertops, Bar
- Flooring: Wood
- Basement: Full,Walk-Out Access,Finished
- Number of fireplaces: 1
Interior area
- Total structure area: 4,778
- Total interior livable area: 4,778 sqft
- Finished area above ground: 2,860
- Finished area below ground: 1,918
Property
Parking
- Total spaces: 2
- Parking features: Garage Faces Side, Storage, Oversized, Attached, Driveway
- Attached garage spaces: 2
- Has uncovered spaces: Yes
Accessibility
- Accessibility features: None
Features
- Levels: Two
- Stories: 2
- Pool features: None
Lot
- Size: 2.69 Acres
Details
- Additional structures: Above Grade, Below Grade
- Parcel number: 4601403700000
- Zoning: RESIDENTIAL
- Special conditions: Standard
Construction
Type & style
- Home type: SingleFamily
- Architectural style: Cape Cod
- Property subtype: Single Family Residence
Materials
- Frame, Metal Siding
- Foundation: Block
Condition
- New construction: No
- Year built: 1974
Utilities & green energy
- Sewer: Public Sewer
- Water: Public
Community & HOA
Community
- Subdivision: Elizabethtown
HOA
- Has HOA: No
Location
- Region: Elizabethtown
- Municipality: MT JOY TWP
Financial & listing details
- Price per square foot: $153/sqft
- Tax assessed value: $345,400
- Annual tax amount: $9,100
- Date on market: 6/27/2025
- Listing agreement: Exclusive Right To Sell
- Ownership: Fee Simple
Price history
| Date | Event | Price |
|---|---|---|
| 7/31/2025 | Sold | $730,000+12.3%$153/sqft |
Source:  Bright MLS #PALA2070924 Report a problem Bright MLS #PALA2070924 Report a problem | ||
| 6/30/2025 | Pending sale | $649,900$136/sqft |
Source: Bright MLS #PALA2070924 Report a problem | ||
| 6/27/2025 | Listed for sale | $649,900$136/sqft |
Source: Bright MLS #PALA2070924 Report a problem | ||
Public tax history
| Year | Property taxes | Tax assessment |
|---|---|---|
| 2026 | $10,136 +13.1% | $372,300 +7.8% |
| 2025 | $8,960 +2.5% | $345,400 |
| 2024 | $8,745 +2.3% | $345,400 |
| 2023 | $8,552 +4.4% | $345,400 |
| 2022 | $8,192 | $345,400 |
| 2021 | $8,192 +319.7% | $345,400 |
| 2020 | $1,952 -74% | $345,400 |
| 2019 | $7,515 +331.6% | $345,400 |
| 2018 | $1,741 -70.7% | $345,400 +53.2% |
| 2017 | $5,950 +1.9% | $225,500 |
| 2016 | $5,837 +43.8% | $225,500 |
| 2015 | $4,058 | $225,500 |
| 2014 | $4,058 | $225,500 |
| 2013 | -- | $225,500 |
| 2012 | -- | $225,500 |
| 2011 | -- | $225,500 |
| 2010 | -- | $225,500 |
| 2009 | -- | $225,500 +8% |
| 2007 | -- | $208,700 |
| 2006 | -- | $208,700 |
| 2005 | -- | $208,700 +18.6% |
| 2004 | -- | $176,000 |
| 2003 | -- | $176,000 |
| 2002 | -- | $176,000 |
| 2000 | -- | $176,000 |
Find assessor info on the county website
Neighborhood: 17022
Nearby homes
- $638,0004 bd3 ba3.2k sqft1107 Bear Creek Rd, Elizabethtown, PA 17022Off Market
- $659,0004 bd2 ba3k sqft1130 E College Ave, Elizabethtown, PA 17022Off Market
- $377,4003 bd2 ba2.3k sqft1 Shybrook Ct, Elizabethtown, PA 17022Off Market
- $1,236,0007 bd6 ba5.9k sqft1223 E College Ave, Elizabethtown, PA 17022Off Market
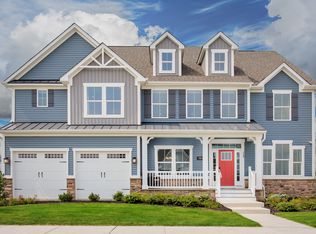
- $585,7004 bd4 ba2.6k sqft1112 Bear Creek Rd, Elizabethtown, PA 17022Off Market
- $285,0002 bd2 ba1.7k sqft2 Shybrook Ct, Elizabethtown, PA 17022Off Market
- $440,6003 bd2 ba2.4k sqft151 Clover Ln, Elizabethtown, PA 17022Off Market
- $215,0002 bd2 ba1.8k sqft3 Shybrook Ct, Elizabethtown, PA 17022Sold
Nearby schools
GreatSchools rating
- NAEast High Street El SchoolGrades: K-2Distance: 0.3 mi
- 7/10Elizabethtown Area Middle SchoolGrades: 6-8Distance: 0.3 mi
- 6/10Elizabethtown Area Senior High SchoolGrades: 9-12Distance: 0.3 mi
Schools provided by the listing agent
- District: Elizabethtown Area
Source: Bright MLS. This data may not be complete. We recommend contacting the local school district to confirm school assignments for this home.
Sell for more on Zillow
Get a Zillow Showcase℠ listing at no additional cost and you could sell for .
$762,900
2% more
+$15,258
With Zillow Showcase(estimated)
$778,158
Sell for more on Zillow
Get a Zillow Showcase℠ listing at no additional cost and you could sell for .
$762,900
2% more
+$15,258
With Zillow Showcase(estimated)
$778,158
- Pennsylvania
- Lancaster County
- Elizabethtown
- 17022
- 1111 Bear Creek Rd
