SELLER ACCEPTED OFFER, CONTRACTS OUT - NO MORE SHOWINGS AS REQUESTED BY SELLER. Welcome to 1111 Bedford Avenue! This charming ranch-style home features three bedrooms and one full bathroom, offering the convenience of single-family level living at its best. Enter this brick rancher, 2 sides and back have stucco over the brick, from the front porch. There is an oversize living room & dining room with beautiful hardwood flooring. Lots of windows for natural light. From the dining room is a step down to the U-shaped kitchen with breakfast area in front of the sliding doors that go to the oversize 2-tiered deck and huge yard. Basement entrance in the back yard behind the deck also. The back and kitchen windows are Anderson windows. All hardwood flooring in living, dining room, hallway, and 3 bedrooms- in good condition. 3 good sized bedrooms with ample closet space. Full hall tiled bathroom. A full basement with large laundry area, and oversize family room/game room. 1 car garage with opener. Large yard, great location, don't wait on this one! Just some updating can make this house your dream home! Even though this home is well maintained, the seller prefers to sell "as is". Don't miss this amazing opportunity!
Sold for $400,000
$400,000
1111 Bedford Ave, Cherry Hill, NJ 08002
3beds
1,385sqft
Single Family Residence
Built in 1966
0.44 Acres Lot
$402,100 Zestimate®
$289/sqft
$2,605 Estimated rent
Home value
$402,100
$382,000 - $422,000
$2,605/mo
Zestimate® history
Owner options
List your home for rent
$2,605/mo
Rent Zestimate®
Find your next renter with Zillow Rental Manager. Plus, with online applications, you can quickly screen prospective tenants – for free.
$2,605/mo
Rent Zestimate®
Refinance and save
$2,953/mo
Est. payment
Refinancing to a lower rate could help reduce your monthly payments and save thousands over the life of the loan.
$2,953/mo
Est. payment
Explore your selling options
Work with a Zillow partner agent
Leverage their expertise and Zillow's premium Showcase listings to get your home seen by more buyers.
Get startedList with your own agent
Get your home in front of millions of buyers by listing it on Zillow.
Learn how to do itSell it yourself
Take full control of how buyers see your home on Zillow by listing For Sale by Owner (FSBO).
List your homeWhat's special
Front porchFull hall tiled bathroomThree bedroomsLarge yardHuge yardBeautiful hardwood flooring
Zillow last checked:
Listing updated:
Listed by:
Patricia Fiume 609-510-1200,
RE/MAX Of Cherry Hill
Bought with:
Roman Yuabov, 901314
HomeSmart First Advantage Realty
Source: Bright MLS,MLS#: NJCD2106708
Facts & features
Interior
Bedrooms & bathrooms
- Bedrooms: 3
- Bathrooms: 1
- Full bathrooms: 1
- Main level bathrooms: 1
- Main level bedrooms: 3
Rooms
- Room types: Living Room, Dining Room, Primary Bedroom, Bedroom 2, Bedroom 3, Kitchen, Foyer, Laundry
Primary bedroom
- Level: Main
- Area: 169 Square Feet
- Dimensions: 13 X 13
Bedroom 2
- Level: Main
- Area: 121 Square Feet
- Dimensions: 11 X 11
Bedroom 3
- Level: Main
- Area: 120 Square Feet
- Dimensions: 10 X 12
Dining room
- Level: Main
- Area: 210 Square Feet
- Dimensions: 14 X 15
Foyer
- Level: Main
- Area: 65 Square Feet
- Dimensions: 5 X 13
Kitchen
- Level: Main
- Area: 165 Square Feet
- Dimensions: 11 X 15
Laundry
- Level: Main
- Area: 56 Square Feet
- Dimensions: 4 X 14
Living room
- Level: Main
- Area: 289 Square Feet
- Dimensions: 17 X 17
Heating
- Forced Air, Natural Gas Available
Cooling
- Ceiling Fan(s), Central Air, Electric
Appliances
- Included: Dishwasher, Disposal, Dryer, Microwave, Oven/Range - Electric, Range Hood, Refrigerator, Washer, Instant Hot Water, Gas Water Heater, Tankless Water Heater
- Laundry: In Basement, Dryer In Unit, Has Laundry, Washer In Unit, Laundry Room
Features
- Attic, Bathroom - Tub Shower, Dining Area, Entry Level Bedroom, Exposed Beams, Floor Plan - Traditional, Kitchen - Country, Kitchen - Gourmet, Kitchen - Table Space, Beamed Ceilings, Dry Wall, Plaster Walls, Vaulted Ceiling(s)
- Flooring: Carpet, Ceramic Tile, Hardwood, Wood
- Doors: Insulated, Sliding Glass, Storm Door(s)
- Windows: Double Hung, Replacement, Wood Frames
- Basement: Drain,Full,Heated,Improved,Interior Entry,Exterior Entry,Water Proofing System,Windows
- Has fireplace: No
Interior area
- Total structure area: 2,685
- Total interior livable area: 1,385 sqft
- Finished area above ground: 1,385
Property
Parking
- Total spaces: 4
- Parking features: Storage, Concrete, Driveway, On Street, Attached
- Attached garage spaces: 1
- Uncovered spaces: 3
Accessibility
- Accessibility features: Entry Slope <1', Accessible Entrance, Accessible Approach with Ramp
Features
- Levels: One
- Stories: 1
- Exterior features: Chimney Cap(s), Lighting, Flood Lights, Rain Gutters, Street Lights
- Pool features: None
Lot
- Size: 0.44 Acres
- Dimensions: 104.00 x 184.00
- Features: Open Lot, Cleared, Front Yard, Interior Lot, Rear Yard, SideYard(s), Middle Of Block
Details
- Additional structures: Above Grade
- Parcel number: 0900162 0100004
- Zoning: RES
- Special conditions: Standard
Construction
Type & style
- Home type: SingleFamily
- Architectural style: Ranch/Rambler
- Property subtype: Single Family Residence
Materials
- Brick, Stucco, Mixed Plumbing, Frame
- Foundation: Block
- Roof: Fiberglass,Pitched,Shingle
Condition
- Average,Good
- New construction: No
- Year built: 1966
Details
- Builder model: Expanded rancher
Utilities & green energy
- Electric: 150 Amps, Circuit Breakers
- Sewer: Public Sewer
- Water: Public
- Utilities for property: Cable Available, Natural Gas Available, Phone Available, Sewer Available, Water Available, Cable
Community & HOA
Community
- Subdivision: Locustwood
HOA
- Has HOA: No
Location
- Region: Cherry Hill
- Municipality: CHERRY HILL TWP
Financial & listing details
- Price per square foot: $289/sqft
- Tax assessed value: $187,800
- Annual tax amount: $8,827
- Date on market: 12/8/2025
- Listing agreement: Exclusive Right To Sell
- Listing terms: Cash,Conventional,FHA,VA Loan
- Inclusions: Existing Washer, Dryer, Refrigerator, Dishwasher, Disposal (all Appliances Being Sold "as-is")
- Ownership: Fee Simple
- Road surface type: Black Top
Price history
| Date | Event | Price |
|---|---|---|
| 2/24/2026 | Sold | $400,000+0%$289/sqft |
Source:  Bright MLS #NJCD2106708 Report a problem Bright MLS #NJCD2106708 Report a problem | ||
| 1/8/2026 | Pending sale | $399,900$289/sqft |
Source: Bright MLS #NJCD2106708 Report a problem | ||
| 12/31/2025 | Contingent | $399,900$289/sqft |
Source: Bright MLS #NJCD2106708 Report a problem | ||
| 12/8/2025 | Listed for sale | $399,900$289/sqft |
Source: Bright MLS #NJCD2106708 Report a problem | ||
Public tax history
| Year | Property taxes | Tax assessment |
|---|---|---|
| 2025 | $8,166 +5.2% | $187,800 |
| 2024 | $7,762 -1.6% | $187,800 |
| 2023 | $7,891 +2.8% | $187,800 |
| 2022 | $7,674 +0.9% | $187,800 |
| 2021 | $7,602 +0% | $187,800 |
| 2020 | $7,598 +0.2% | $187,800 |
| 2019 | $7,580 +1.4% | $187,800 |
| 2018 | $7,476 +1.3% | $187,800 |
| 2017 | $7,377 +1.6% | $187,800 |
| 2016 | $7,260 +1.1% | $187,800 |
| 2015 | $7,180 +2.1% | $187,800 |
| 2014 | $7,031 +1.5% | $187,800 |
| 2013 | $6,925 +2.3% | $187,800 +72.8% |
| 2012 | $6,769 +5.6% | $108,700 |
| 2011 | $6,409 +2.3% | $108,700 |
| 2010 | $6,268 +2.1% | $108,700 |
| 2009 | $6,140 | $108,700 |
| 2008 | -- | $108,700 |
| 2007 | -- | $108,700 |
| 2006 | -- | $108,700 |
| 2005 | -- | $108,700 |
| 2004 | -- | $108,700 |
| 2003 | -- | $108,700 |
| 2002 | -- | $108,700 |
| 2001 | -- | $108,700 |
Find assessor info on the county website
Neighborhood: Golden Triangle
Nearby homes
- $443,900-- bd-- ba1.8k sqft1115 Bedford Ave, Cherry Hill, NJ 08002Off Market
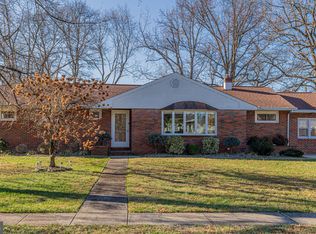
- $440,0003 bd2 ba1.8k sqft1107 Bedford Ave, Cherry Hill, NJ 08002Sold
- $375,200-- bd-- ba1.3k sqft614 Mercer St, Cherry Hill, NJ 08002Off Market
- $391,1003 bd2 ba1.3k sqft610 Mercer St, Cherry Hill, NJ 08002Off Market
- $441,500-- bd-- ba1.5k sqft1119 Bedford Ave, Cherry Hill, NJ 08002Off Market
- $414,400-- bd-- ba1.7k sqft606 Mercer St, Cherry Hill, NJ 08002Off Market
- $360,0003 bd1 ba1.1k sqft616 Mercer St, Cherry Hill, NJ 08002Sold
- $497,9003 bd2 ba1.9k sqft1112 Bedford Ave, Cherry Hill, NJ 08002Off Market
Nearby schools
GreatSchools rating
- 6/10Clara Barton Elementary SchoolGrades: K-5Distance: 1 mi
- 5/10John A Carusi Middle SchoolGrades: 6-8Distance: 1.6 mi
- 5/10Cherry Hill High-West High SchoolGrades: 9-12Distance: 0.5 mi
Schools provided by the listing agent
- District: Cherry Hill Township Public Schools
Source: Bright MLS. This data may not be complete. We recommend contacting the local school district to confirm school assignments for this home.
Get a cash offer in 3 minutes
Find out how much your home could sell for in as little as 3 minutes with a no-obligation cash offer.
Estimated market value
$402,100
Get a cash offer in 3 minutes
Find out how much your home could sell for in as little as 3 minutes with a no-obligation cash offer.
Estimated market value
$402,100
- New Jersey
- Camden County
- Cherry Hill
- 08002
- Golden Triangle
- 1111 Bedford Ave
Nearby cities
Nearby neighborhoods
Nearby zip codes
Other Cherry Hill Topics
