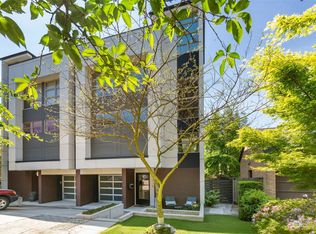
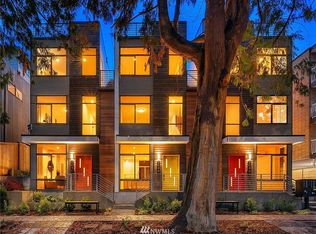
Set within Seattle’s historic Harvard-Belmont District, this extraordinary 1900 residence pairs timeless architecture with thoughtful modern renewal. Revived through a $1.2 million renovation in 2020, the 3,717-square-foot home celebrates its heritage while offering the ease of contemporary living in vibrant Capitol Hill. Inside, soaring ceilings, intricate crown molding, gleaming fir floors and leaded-glass bay windows speak to the craftsmanship of another era. The gracious foyer welcomes you into elegant living spaces, while the fireplace brings warmth and atmosphere throughout the home. Imagine lingering over morning coffee in the sunroom, gathering friends for an evening by the fire, or opening the doors to the patio as the gardens come alive around you. Four bedrooms and three-and-a-half baths offer generous space for both everyday life and guests. Outside, manicured lawns, mature gardens and a gracious patio create a private retreat for summer dinners, quiet afternoons and evenings under the stars. Ample parking is available within the home’s private gates. A rare opportunity to own a beautifully restored piece of Seattle history, where grand architectural details, modern comforts and an exceptional Capitol Hill setting come together with uncommon grace.
Active
Listed by: Realogics Sotheby's Int'l Rlty • Neda Perrina
$2,595,000
1111 Bellevue Place E, Seattle, WA 98102
4beds
3,717sqft
Single Family Residence
Built in 1906
7,440 Square Feet Lot
$-- Zestimate®
$698/sqft
$-- HOA
What's special
Modern comfortsSoaring ceilingsGleaming fir floorsIntricate crown moldingGrand architectural detailsManicured lawnsElegant living spaces
- 19 days
- 1,862
- 194
Likely to sell faster than
Zillow last checked:
Listing updated:
Listed by:
Neda Perrina,
Realogics Sotheby's Int'l Rlty
Source: NWMLS as distributed by MLS GRID,MLS#: 2560674
Facts & features
Interior
Bedrooms & bathrooms
- Bedrooms: 4
- Bathrooms: 4
- Full bathrooms: 3
- 1/2 bathrooms: 1
- Main level bathrooms: 1
Primary bedroom
- Level: Second
Bedroom
- Level: Lower
Bedroom
- Level: Second
Bedroom
- Level: Second
Bathroom full
- Level: Lower
Bathroom full
- Level: Second
Bathroom full
- Level: Second
Other
- Level: Main
Bonus room
- Level: Main
Dining room
- Level: Main
Entry hall
- Level: Main
Family room
- Level: Lower
Kitchen with eating space
- Level: Main
Living room
- Level: Main
Rec room
- Level: Lower
Utility room
- Level: Lower
Heating
- Fireplace, Forced Air, Heat Pump, Electric, Natural Gas, Wood
Cooling
- Forced Air, Heat Pump
Appliances
- Included: Dishwasher, Disposal, Dryer, Refrigerator, Stove(s)/Range(s), Washer, Dishwasher(s), Dryer(s), Garbage Disposal, Refrigerator(s), Washer(s), Water Heater: gas, Water Heater Location: basement
Features
- Bath Off Primary, Dining Room, High Tech Cabling
- Flooring: Ceramic Tile, Marble, Softwood, Carpet
- Windows: Dbl Pane/Storm Window
- Basement: Partially Finished
- Number of fireplaces: 1
- Fireplace features: Wood Burning, Main Level: 1, Fireplace
Interior area
- Total structure area: 3,717
- Total interior livable area: 3,717 sqft
Video & virtual tour
Property
Parking
- Parking features: Driveway, Off Street
Features
- Levels: Two
- Stories: 2
- Entry location: Main
- Patio & porch: Bath Off Primary, Dbl Pane/Storm Window, Dining Room, Fireplace, High Tech Cabling, Security System, Sprinkler System, Walk-In Closet(s), Water Heater
- Has view: Yes
- View description: Territorial
Lot
- Size: 7,440 Square Feet
- Features: Corner Lot, Curbs, Paved, Sidewalk, Cable TV, Deck, Fenced-Fully, Fenced-Partially, Gas Available, High Speed Internet, Patio, Sprinkler System
- Topography: Level,Terraces
Details
- Parcel number: 2163900105
- Zoning: LR3
- Zoning description: Jurisdiction: County
- Special conditions: Standard
Construction
Type & style
- Home type: SingleFamily
- Architectural style: Traditional,2 Stories w/Bsmnt
- Property subtype: Single Family Residence
Materials
- Stucco
- Foundation: Poured Concrete
- Roof: Composition
Condition
- Very Good
- Year built: 1906
Utilities & green energy
- Electric: Company: City of Seattle
- Sewer: Sewer Connected, Company: City of Seattle
- Water: Public, Company: City of Seattle
- Utilities for property: Quantum Fiber
Community & HOA
Community
- Security: Security System
- Subdivision: North Capitol Hill
Location
- Region: Seattle
Financial & listing details
- Price per square foot: $698/sqft
- Tax assessed value: $2,231,000
- Annual tax amount: $20,891
- Date on market: 8/9/2026
- Cumulative days on market: 20 days
- Listing terms: Conventional
- Inclusions: Dishwasher(s), Dryer(s), Garbage Disposal, Refrigerator(s), Stove(s)/Range(s), Washer(s)
Estimated market value
Not available
Estimated sales range
Not available
Not available
Price history
| Date | Event | Price |
|---|---|---|
| 8/10/2026 | Listed for sale | $2,595,000+135.9%$698/sqft |
Source: | ||
| 11/27/2012 | Sold | $1,100,000-7.9%$296/sqft |
Source: | ||
| 10/9/2012 | Pending sale | $1,195,000$321/sqft |
Source: Windermere Real Estate/Wall Street, Inc. #397462 Report a problem | ||
| 9/15/2012 | Price change | $1,195,000-7.7%$321/sqft |
Source: Windermere Real Estate/Wall Street, Inc. #397462 Report a problem | ||
| 8/25/2012 | Listed for sale | $1,295,000+18.3%$348/sqft |
Source: Windermere Real Estate Company #397462 Report a problem | ||
| 2/12/2009 | Sold | $1,095,000+117.9%$295/sqft |
Source: | ||
| 4/18/1997 | Sold | $502,500+131.2%$135/sqft |
Source: Public Record Report a problem | ||
| 9/20/1996 | Sold | $217,352$58/sqft |
Source: Public Record Report a problem | ||
Public tax history
| Year | Property taxes | Tax assessment |
|---|---|---|
| 2025 | $23,103 +10.6% | $2,231,000 +2.9% |
| 2024 | $20,891 +7.2% | $2,169,000 +5.7% |
| 2023 | $19,494 +23.3% | $2,052,000 +11.5% |
| 2022 | $15,810 +2.7% | $1,841,000 +11.5% |
| 2021 | $15,393 +11.8% | $1,651,000 +18.4% |
| 2020 | $13,764 -6.8% | $1,395,000 -8.3% |
| 2019 | $14,769 +11.4% | $1,522,000 +0.2% |
| 2018 | $13,253 -8% | $1,519,000 +5.3% |
| 2017 | $14,405 +37.2% | $1,442,000 +6.8% |
| 2016 | $10,500 | $1,350,000 +9.5% |
| 2015 | $10,500 | $1,233,000 +13.9% |
| 2014 | $10,500 | $1,083,000 +6.5% |
| 2013 | $10,500 | $1,017,000 +15.2% |
| 2012 | -- | $883,000 -4.8% |
| 2011 | -- | $928,000 +29.4% |
| 2010 | -- | $717,000 |
| 2009 | -- | $717,000 +2% |
| 2007 | -- | $703,000 |
| 2006 | -- | $703,000 |
| 2005 | -- | $703,000 +16.4% |
| 2001 | $7,020 +13% | $604,000 +19.8% |
| 2000 | $6,211 | $504,000 |
Find assessor info on the county website
Monthly payment
Est. payment
Payment breakdown
Explore the cost of this home by adjusting the details. Changes won't be saved.Climate risks
Neighborhood: Capitol Hill
Nearby schools
Schools provided by the listing agent
- Elementary: Lowell
- Middle: Meany Mid
- High: Garfield High
Source: NWMLS as distributed by MLS GRID. This data may not be complete. We recommend contacting the local school district to confirm school assignments for this home.