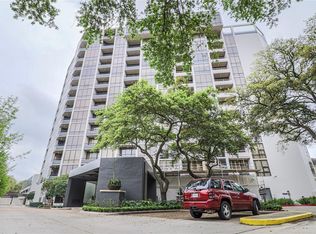
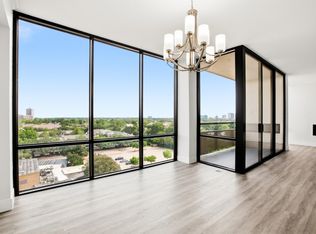
Welcome to The St. Clair, an elegant mid-rise residence in the heart of Houston's prestigious Galleria area. This beautifully updated 2 bedroom, 2 bath condominium offers impressive views and a spacious, comfortable layout designed for modern living. Enjoy the convenience of world-class shopping, fine dining, entertainment, and everyday amenities just moments from your door. Residents appreciate the benefits of on-site management, additional storage space, and a private garage featuring two reserved parking spaces.Whether you're seeking a full-time residence or a lock-and leave lifestyle, this exceptional home combines location, comfort, and convenience in one of Houston's most desirable neighborhoods.
For sale
$374,990
1111 Bering Dr Unit 206, Houston, TX 77057
2beds
1,513sqft
Condominium
Built in 1981
-- sqft lot
$354,900 Zestimate®
$248/sqft
$1,400/mo HOA
What's special
Spacious comfortable layoutImpressive viewsElegant mid-rise residenceAdditional storage space
- 42 days |
- 55 |
- 7 |
Zillow last checked:
Listing updated:
Listed by:
Sandra Gamble TREC #0484700 713-501-2100,
Mallex Realty
Source: HAR,MLS#: 75447114
Facts & features
Interior
Bedrooms & bathrooms
- Bedrooms: 2
- Bathrooms: 2
- Full bathrooms: 2
Rooms
- Room types: Utility Room
Primary bathroom
- Features: Bidet, Primary Bath: Shower Only, Secondary Bath(s): Shower Only
Kitchen
- Features: Breakfast Bar
Heating
- Electric
Cooling
- Ceiling Fan(s), Electric
Appliances
- Included: Disposal, Refrigerator, Electric Oven, Freestanding Oven, Microwave, Electric Cooktop, Dryer, Full Size, Washer, Dishwasher, Washer/Dryer
Features
- Balcony, Crown Molding, Elevator, Formal Entry/Foyer, Storage, Wet Bar, En-Suite Bath, Walk-In Closet(s)
- Flooring: Marble, Tile
- Windows: Window Coverings
Interior area
- Total structure area: 1,513
- Total interior livable area: 1,513 sqft
Property
Parking
- Parking features: Additional Parking, Assigned, Private Garage
Features
- Levels: 9 or More Story
- Exterior features: Exercise Room, Storage, Tennis Court(s), Trash Chute, Storage Outside of Unit
Lot
- Features: Cleared
Details
- Parcel number: 1151220020006
Construction
Type & style
- Home type: Condo
- Property subtype: Condominium
Condition
- New construction: No
- Year built: 1981
Utilities & green energy
Green energy
- Energy efficient items: Thermostat
Community & HOA
Community
- Features: Party Room, Racquetball
- Subdivision: St Clair Condo
HOA
- Amenities included: Basketball Court, Clubhouse, Fitness Center, Party Room, Pool, Tennis Court(s)
- HOA fee: $1,400 monthly
Location
- Region: Houston
Financial & listing details
- Price per square foot: $248/sqft
- Tax assessed value: $217,836
- Annual tax amount: $4,629
- Date on market: 6/10/2026
- Listing terms: Cash,Conventional
Estimated market value
$354,900
$337,000 - $373,000
$2,123/mo
Price history
| Date | Event | Price |
|---|---|---|
| 7/10/2026 | Price change | $2,700-3.6%$2/sqft |
Source:  HAR #42235880 Report a problem HAR #42235880 Report a problem | ||
| 6/12/2026 | Listed for rent | $2,800+1.8%$2/sqft |
Source: HAR #42235880 Report a problem | ||
| 6/10/2026 | Listed for sale | $374,990$248/sqft |
Source:  HAR #75447114 Report a problem HAR #75447114 Report a problem | ||
| 4/2/2025 | Listing removed | $2,750$2/sqft |
Source: HAR #77755496 Report a problem | ||
| 3/3/2025 | Listed for rent | $2,750+10.2%$2/sqft |
Source: HAR #77755496 Report a problem | ||
| 2/23/2023 | Listing removed | -- |
Source: HAR #13254996 Report a problem | ||
| 1/30/2023 | Price change | $2,495-5.8%$2/sqft |
Source: HAR #13254996 Report a problem | ||
| 11/13/2022 | Listed for rent | $2,650+17.8%$2/sqft |
Source: Zillow Rental Network_1 #34574924 Report a problem | ||
| 3/11/2015 | Listing removed | $2,250$1/sqft |
Source: Better Homes and Gardens Real Estate Gary Greene #64079705 Report a problem | ||
| 1/13/2015 | Listed for rent | $2,250$1/sqft |
Source: Metropolitan Properties USA Report a problem | ||
Public tax history
| Year | Property taxes | Tax assessment |
|---|---|---|
| 2025 | $4,629 -9.7% | $217,836 -11.1% |
| 2024 | $5,126 +21.4% | $245,000 +4.5% |
| 2023 | $4,223 -20.6% | $234,408 -3% |
| 2022 | $5,321 | $241,674 -2.4% |
| 2021 | -- | $247,547 +13.8% |
| 2020 | $5,218 +1.7% | $217,491 +2.6% |
| 2019 | $5,134 -4.1% | $212,000 |
| 2018 | $5,356 | $212,000 |
| 2017 | $5,356 -1.9% | $212,000 -1.9% |
| 2016 | $5,462 | $216,000 -15.3% |
| 2015 | -- | $255,000 +12.5% |
| 2014 | -- | $226,577 +42.2% |
| 2013 | -- | $159,391 |
| 2012 | -- | $159,391 |
| 2011 | -- | $159,391 -2.7% |
| 2010 | -- | $163,849 |
| 2009 | -- | $163,849 -5% |
| 2008 | -- | $172,446 |
| 2007 | -- | $172,446 +5.4% |
| 2006 | -- | $163,643 |
| 2005 | -- | -- |
Find assessor info on the county website
Monthly payment
Est. payment
Payment breakdown
Explore the cost of this home by adjusting the details. Changes won't be saved.Climate risks
Neighborhood: Greater Uptown
Nearby schools
GreatSchools rating
- 7/10Briargrove Elementary SchoolGrades: PK-5Distance: 0.8 mi
- 5/10Tanglewood MiddleGrades: 6-8Distance: 0.7 mi
- 3/10Lee High SchoolGrades: 9-12Distance: 2.2 mi
Schools provided by the listing agent
- Elementary: Briargrove Elementary School
- Middle: Tanglewood Middle School
- High: Wisdom High School
Source: HAR. This data may not be complete. We recommend contacting the local school district to confirm school assignments for this home.
- $280,7002 bd2 ba1.5k sqft1111 Bering Dr UNIT 301, Houston, TX 77057Off Market

- $--2 bd2 ba1.4k sqft1111 Bering Dr UNIT 305, Houston, TX 77057Sold
- $266,6002 bd2 ba1.5k sqft1111 Bering Dr UNIT 306, Houston, TX 77057Off Market
- $--2 bd2 ba1.5k sqft1111 Bering Dr UNIT 501, Houston, TX 77057Sold

- $431,4003 bd3 ba2.1k sqft1111 Bering Dr UNIT 503, Houston, TX 77057Off Market
- $245,3002 bd2 ba1.5k sqft1111 Bering Dr UNIT 506, Houston, TX 77057Off Market
- $261,0002 bd2 ba1.5k sqft1111 Bering Dr UNIT 601, Houston, TX 77057Off Market
- $556,5003 bd2 ba2.1k sqft1111 Bering Dr UNIT 603, Houston, TX 77057Off Market
A local agent can set up tours, give advice and negotiate with sellers.
A local lender can help you make sure your offer is ready when you are.
Similar homes
- $389,0002 bd2 ba1.4k sqft1111 Bering Dr Unit 805, Houston, TX 77057For Sale
 MLS ID #4406844, Nicole Cartee, Blair Realty Group. HAR
 - $299,9002 bd2 ba1.4k sqft1111 Bering Dr Unit 1202, Houston, TX 77057For Sale
 MLS ID #49298490, Ryan Hunzeker, CB&A, Realtors- Loop Central. HAR
 - $299,0003 bd3 ba1.7k sqft752 Augusta Dr #752, Houston, TX 77057For Sale
 MLS ID #97138023, Timothy Grimes, Martini & Co. Real Estate Advisors. HAR
 - $320,0003 bd3 ba1.8k sqft5863 Doliver Dr #16, Houston, TX 77057For Sale
 MLS ID #92304974, Kelly Griffin, Better Homes and Gardens Real Estate Gary Greene - Memorial. HAR
 - $294,9993 bd2 ba1.6k sqft661 Bering Dr Unit 709, Houston, TX 77057For SaleMLS ID #55889321, Laura Collins, Laura Collins, Broker. HAR
- $299,9502 bd2 ba1.4k sqft3505 Sage Rd Unit 2309, Houston, TX 77056For SaleMLS ID #25967142, Kevin Weber, Orchard Brokerage. HAR
- $279,9992 bd3 ba1.3k sqft1300 Augusta Dr APT 24, Houston, TX 77057For SaleMLS ID #34479520, Edwin Mauricio, Keller Williams Realty Metropolitan. HAR
- $240,0002 bd2 ba1.4k sqft1881 Bering Dr APT 87, Houston, TX 77057For SaleMLS ID #64789967, Maria Barnabe, Compass RE Texas, LLC - Houston. HAR
- $365,0003 bd3 ba2.1k sqft3350 McCue Rd APT 2204, Houston, TX 77056For SaleMLS ID #43686646, Ina Perlman, Martha Turner Sotheby's International Realty. HAR
- $399,0002 bd2 ba1.5k sqft14 Greenway Plz Unit 15P, Houston, TX 77046For SaleMLS ID #4353327, Shelley Green, Beth Wolff Realtors. HAR
- $260,0001 bd2 ba1.2k sqft701 Bering Dr APT 402, Houston, TX 77057For SaleMLS ID #67245581, Marsha Schenau, Keller Williams Memorial. HAR
- $290,0003 bd3 ba1.6k sqft2220 Bering Dr APT 26, Houston, TX 77057For SaleMLS ID #14095365, Gigi Huang, Compass RE Texas, LLC - Houston. HAR
- $339,0002 bd2 ba1.7k sqft49 Briar Hollow Ln Unit 504, Houston, TX 77027For SaleMLS ID #58489469, Corey Lipscomb, Martha Turner Sotheby's International Realty. HAR
- $200,0002 bd2 ba1.6k sqft661 Bering Dr Unit 409, Houston, TX 77057For SaleMLS ID #49988769, Eli Banks, Berkshire Hathaway HomeServices Premier Properties. HAR
- $240,0003 bd3 ba1.6k sqft661 Bering Dr Unit 310, Houston, TX 77057For SaleMLS ID #36369030, Yolanda Balmaceda, Keller Williams Memorial. HAR
- $280,0002 bd3 ba1.5k sqft5827 Valley Forge Dr #83, Houston, TX 77057For SaleMLS ID #45992128, Blake Plaster, Martha Turner Sotheby's International Realty. HAR
- $330,0002 bd2 ba1.5k sqft1901 Post Oak Blvd APT 303, Houston, TX 77056For SaleMLS ID #38701385, Holly Montalbano, Natalie Glass Properties. HAR
- $325,0002 bd2 ba1.7k sqft49 Briar Hollow Ln Unit 1004, Houston, TX 77027For SaleMLS ID #48359362, Cindy Giesen, Better Homes and Gardens Real Estate Gary Greene - West Gray. HAR
- $310,0002 bd2 ba1.2k sqft1901 Post Oak Blvd APT 1501, Houston, TX 77056For SaleMLS ID #69931747, Andrea Kuvent, Real Broker, LLC. HAR
- $319,0002 bd3 ba1.3k sqft3505 Sage Rd Unit 314, Houston, TX 77056For SaleMLS ID #65599562, Mark Dimas, Realty Of America, LLC. HAR
