Skip main navigation
Pending
  • Listed by: Keller Williams Realty St. Louis • Christian H Horn • Contact: 636-368-5201
    $120,000

    1111 Biddle St, Saint Louis, MO 63106

    2beds
    900sqft
    : 
    Loading
    Get pre-qualified
    Townhouse
    Built in 1988
    1,528 Square Feet Lot
    $-- Zestimate®
    $133/sqft
    $50/mo HOA

    What's special

    Tasteful finishesOpen floor planModern lightingModern updatesStainless steel appliancesRenovated bathroomUpdated vanity
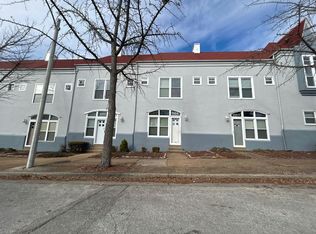
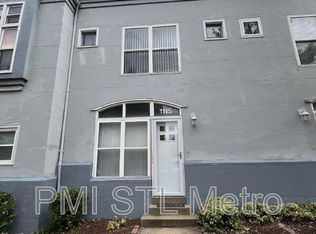
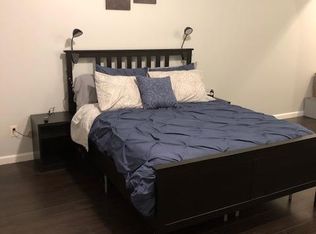
    Welcome to 1111 Biddle Street — a renovated 2-bedroom, 1-bath main-floor townhouse-style condo offering modern updates, tall ceilings, and a convenient St. Louis City location. Updated within the last few years, this move-in-ready home features new vinyl plank flooring, stainless steel appliances, an open floor plan, and a newer HVAC system installed in 2023. The main living area offers a comfortable, functional layout with great natural flow between the living room and kitchen. The renovated bathroom includes a tile tub/shower combo, updated vanity, modern lighting, and tasteful finishes. Additional conveniences include in-unit laundry, storm doors at both the front and rear entrances, assigned off-street parking with easy rear access, and a private deck with secured outdoor storage. Located within walking distance of Downtown St. Louis, Busch Stadium, The Dome at America’s Center, Horseshoe Casino, and more, this condo offers excellent access to entertainment, sporting events, restaurants, and city amenities. Investor-friendly and previously rented for $1,295/month, this property is a great opportunity for an owner-occupant or investor looking for a low-maintenance city property in a highly convenient location.
    36 days
    |
    189
    |
    4
    |

    Likely to sell faster than

    Zillow last checked:

    Listing updated:

    Listed by:

    Christian H Horn 636-368-5201,

    Keller Williams Realty St. Louis

    Source: MARIS,MLS#: 26033691MLS LogoOriginating MLS: St. Louis Association of REALTORS

      Facts & features

      Interior

      Bedrooms & bathrooms
      • Bedrooms: 2
      • Bathrooms: 1
      • Full bathrooms: 1
      Primary bedroom
      • Features: Floor Covering: Carpeting
      • Level: Second
      • Area: 154
      • Dimensions: 11x14
      Bedroom 2
      • Features: Floor Covering: Carpeting
      • Level: Second
      • Area: 96
      • Dimensions: 12x8
      Bathroom
      • Features: Floor Covering: Luxury Vinyl Tile
      • Level: Second
      • Area: 40
      • Dimensions: 5x8
      Dining room
      • Features: Floor Covering: Luxury Vinyl Plank
      • Level: First
      • Area: 90
      • Dimensions: 9x10
      Kitchen
      • Features: Floor Covering: Luxury Vinyl Plank
      • Level: First
      • Area: 80
      • Dimensions: 8x10
      Laundry
      • Features: Floor Covering: Luxury Vinyl Plank
      • Level: Second
      • Area: 18
      • Dimensions: 3x6
      Living room
      • Features: Floor Covering: Luxury Vinyl Plank
      • Level: First
      • Area: 210
      • Dimensions: 14x15
      Utility room
      • Features: Floor Covering: Concrete
      • Level: First
      • Area: 88
      • Dimensions: 11x8
      Heating
      • Forced Air, Natural Gas
      Cooling
      • Central Air, Electric
      Appliances
      • Included: Stainless Steel Appliance(s)
      Features
      • Flooring: Carpet, Vinyl
      • Doors: Storm Door(s)
      • Basement: None
      • Has fireplace: No
      • Fireplace features: None
      Interior area
      • Total structure area: 900
      • Total interior livable area: 900 sqft
      • Finished area above ground: 900
      Video & virtual tour

      Property

      Parking
      • Total spaces: 1
      • Parking features: Assigned, Guest, Off Street
      Features
      • Levels: Two
      • Patio & porch: Deck
      Lot
      • Size: 1,528 Square Feet
      • Features: Landscaped, Near Public Transit
      Details
      • Parcel number: 05620002800
      • Special conditions: Standard

      Construction

      Type & style
      • Home type: Townhouse
      • Architectural style: Contemporary,Traditional
      • Property subtype: Townhouse
      Materials
      • Cedar, Frame, Wood Siding
      • Foundation: Slab
      Condition
      • Year built: 1988

      Utilities & green energy

      • Electric: Ameren
      • Sewer: Public Sewer
      • Water: Public
      • Utilities for property: Electricity Connected, Natural Gas Connected, Sewer Connected, Water Connected

      Community & HOA

      Community
      • Subdivision: Conners
      HOA
      • Has HOA: Yes
      • Amenities included: Outside Management
      • Services included: Other
      • HOA fee: $50 monthly
      • HOA name: Association Management
      Location
      • Region: Saint Louis

      Financial & listing details

      • Price per square foot: $133/sqft
      • Tax assessed value: $9,680
      • Annual tax amount: $820
      • Date on market: 5/30/2026
      • Cumulative days on market: 36 days
      • Listing terms: Cash,Conventional
      • Electric utility on property: Yes

        Estimated market value

        Not available

        Estimated sales range

        Not available

        Not available

        Price history

        DateEventPrice
        6/18/2026Pending sale$120,000$133/sqft
        Source: MARIS #26033691 Report a problem
        5/30/2026Listed for sale$120,000+33.3%$133/sqft
        Source: MARIS #26033691 Report a problem
        5/21/2026Listing removed$1,295$1/sqft
        Source: Zillow Rentals Report a problem
        4/13/2026Price change$1,295-7.2%$1/sqft
        Source: Zillow Rentals Report a problem
        3/24/2026Listed for rent$1,395+27.4%$2/sqft
        Source: Zillow Rentals Report a problem
        10/11/2023Listing removed--
        Source: Zillow Rentals Report a problem
        9/27/2023Price change$1,095-8.8%$1/sqft
        Source: Zillow Rentals Report a problem
        9/14/2023Listed for rent$1,200+20%$1/sqft
        Source: Zillow Rentals Report a problem
        1/31/2023Sold--
        Source: MARIS #22069335 Report a problem
        1/2/2023Pending sale$90,000$100/sqft
        Source: MARIS #22069335 Report a problem
        11/4/2022Listed for sale$90,000+12.5%$100/sqft
        Source: MARIS #22069335 Report a problem
        2/2/2021Listing removed--
        Source: Zillow Rental Manager Report a problem
        11/9/2020Listed for rent$1,000$1/sqft
        Source: Owner Report a problem
        11/3/2020Sold--
        Source: MARIS #20070430 Report a problem
        10/5/2020Pending sale$80,000$89/sqft
        Source: Real Estate Solutions #20070430 Report a problem
        9/25/2020Listed for sale$80,000+45.5%$89/sqft
        Source: Real Estate Solutions #20070430 Report a problem
        2/2/2014Listing removed$55,000$61/sqft
        Source: REALTY EXECUTIVES of St. Louis #13040377 Report a problem
        9/21/2013Price change$55,000-15.4%$61/sqft
        Source: REALTY EXECUTIVES of St. Louis #13040377 Report a problem
        7/19/2013Listed for sale$65,000-23.5%$72/sqft
        Source: REALTY EXECUTIVES of St. Louis #13040377 Report a problem
        6/18/2011Listing removed$85,000$94/sqft
        Source: #1 Son Realty LLC #11004328 Report a problem
        2/5/2011Listed for sale$85,000+21.6%$94/sqft
        Source: #1 Son Realty LLC #11004328 Report a problem
        12/12/2010Listing removed$69,900$78/sqft
        Source: NRT StLouis #10035793 Report a problem
        6/19/2010Listed for sale$69,900-17.7%$78/sqft
        Source: NRT StLouis #10035793 Report a problem
        6/22/2009Listing removed$84,900$94/sqft
        Source: NRT StLouis #90015334 Report a problem
        6/12/2009Price change$84,900-5.6%$94/sqft
        Source: NRT StLouis #90015334 Report a problem
        3/28/2009Listed for sale$89,900$100/sqft
        Source: NRT StLouis #90015334 Report a problem

        Public tax history

        YearProperty taxesTax assessment
        2025$820 +42.2%$9,680 +47.6%
        2024$577 +24.8%$6,560 +20.1%
        2023$463 -0.2%$5,460 +3.6%
        2022$464 +0.1%$5,270
        2021$463 +3.6%$5,270 +2.7%
        2020$447 $5,130
        2019$447 $5,130
        2018$447 -2.9%$5,130
        2017$460 +0.4%$5,130
        2016$458 +9.7%$5,130
        2015$417 +0.1%$5,130 -64.7%
        2014$417 $14,550 +0.4%
        2013$417 $14,490 -10%
        2012-- $16,100
        2011-- $16,100
        2010-- $16,100 -8.3%
        2009$1,167 +25.2%$17,560
        2008$933 $17,560 -3.6%
        2007$933 $18,220
        2006$933 +1%$18,220 +36.6%
        2005$923 +10.7%$13,340 +16.8%
        2004$834 +3%$11,420
        2003$809 +8.6%$11,420 +11.3%
        2002$745 $10,260
        2001-- $10,260 +2.3%
        2000-- $10,030

        Find assessor info on the county website

        Monthly payment

        Est. payment

        Payment breakdown

        Explore the cost of this home by adjusting the details. Changes won't be saved.
        All calculations are estimates and provided by Zillow, Inc. for informational purposes only. Actual amounts may vary.
        HOA fees may include property taxes on listings classified as Co-Ops. Contact the listing agent and/or owner for fee details.
        Mortgage interest rates are dependent on a number of factors, including credit score, down payment, and repayment length. Interest rate data provided by Zillow Group Marketplace, Inc. as of 1/1/1970 from various mortgage lenders with which we have lead or other similar arrangements; the Estimated Payment is an average of those rates.
        See how much you could borrow to make a competitive offer.

        Climate risks

        Neighborhood: Columbus Square

        Getting around

        83 / 100
        Very Walkable
        55 / 100
        Bikeable

        Nearby schools

        GreatSchools rating
        Schools provided by the listing agent
        • Elementary: Henry Elem.
        • Middle: Yeatman-Liddell Middle School
        • High: Vashon High

        Source: MARIS. This data may not be complete. We recommend contacting the local school district to confirm school assignments for this home.

        A local agent can set up tours, give advice and negotiate with sellers.

        Browse local experts

        Similar homes

        Skip to the end of the carouselSkip to the beginning of the carousel