Skip main navigation
Off market
  • $436,600

    1111 Bighorn Dr, Arkdale, WI 54613

    3beds
    2,180sqft
    SingleFamily
    Built in 2007
    9 Acres Lot
    $436,600 Zestimate®
    $200/sqft
    $2,098 Estimated rent

    Home value

    $436,600

    $397,000 - $476,000

    $2,098/mo

    Zestimate® history
    Loading
    Loading...

    Owner options

    List your home for rent

    $2,098/mo

    Rent Zestimate®

    Find your next renter with Zillow Rental Manager. Plus, with online applications, you can quickly screen prospective tenants – for free.

    Learn more

    $2,098/mo

    Rent Zestimate®

    Refinance and save

    $2,873/mo

    Est. payment

    Refinancing to a lower rate could help reduce your monthly payments and save thousands over the life of the loan.

    See today's rates

    $2,873/mo

    Est. payment

    Explore your selling options

    Work with a Zillow partner agent

    Leverage their expertise and Zillow's premium Showcase listings to get your home seen by more buyers.

    Get started

    List with your own agent

    Get your home in front of millions of buyers by listing it on Zillow.

    Learn how to do it

    Sell it yourself

    Take full control of how buyers see your home on Zillow by listing For Sale by Owner (FSBO).

    List your home

    What's special

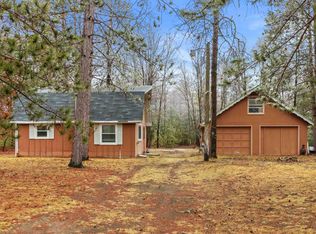
    Heaven, this home has it all. Settled on 6 acres, to include 2- 1 1/2 acre nicely wooded build able lots, nature surrounds you. Out Door Wood Master 55 heats the home, garage and "man cave." Beautiful vaulted ceiling finished with carsiding. All rooms are spacious. Three bedrooms, master with patio doors and large master bath. This home comes with large flat screen TV with surround sound. Electric fire place included. In floor heating provided by the outside Wood Master 5500. This also heats thegarage and guest or man cave. Back up is a Munchkin LP furnace-boiler system. Three heat zones for individual comfort. Kitchen, bath, bedroom and nice living area. Patio doors take you to a 8x32 screen porch off living area. Extra storage with sliding door attached to garage. This home is a perfect family home but also has the capabilities to have an elder care. Totally handicap ready, extra wide hallway (4'6") Wired for security system and smoke detectors. Home and garage is steel sided and roofed for total maintenance free. Fruit trees, strawberries and raspberries with a nice garden plot . This home will take you back to nature in style.

    This property is off market, which means it's not currently listed for sale or rent on Zillow. This may be different from what's available on other websites or public sources.

    Facts & features

    Interior

    Bedrooms & bathrooms
    • Bedrooms: 3
    • Bathrooms: 2
    • Full bathrooms: 2
    Heating
    • Other
    Cooling
    • Central
    Appliances
    • Included: Dishwasher, Microwave, Range / Oven, Refrigerator
    Features
    • Flooring: Tile, Carpet, Laminate
    • Basement: Crawl Space, Slab, Block
    • Has fireplace: Yes
    Interior area
    • Total interior livable area: 2,180 sqft

    Property

    Parking
    • Parking features: Garage - Detached
    Features
    • Exterior features: Metal
    Lot
    • Size: 9 Acres
    Details
    • Parcel number: 004015440000
    • Zoning: Residential

    Construction

    Type & style
    • Home type: SingleFamily
    Materials
    • Roof: Metal
    Condition
    • Year built: 2007

    Community & HOA

    Location
    • Region: Arkdale
    • Municipality: Town Of, Big Flats

    Financial & listing details

    • Price per square foot: $200/sqft
    • Tax assessed value: $366,800
    • Annual tax amount: $3,780

    Price history

    DateEventPrice
    11/13/2016Listing removed$279,900$128/sqft
    Source: DREAM CATCHER REALTY LLC #1603787 Report a problem
    6/16/2016Listed for sale$279,900+12.6%$128/sqft
    Source: DREAM CATCHER REALTY LLC #1603787 Report a problem
    8/20/2015Listing removed$248,500$114/sqft
    Source: Terry Wolfe Realty #1726212 Report a problem
    8/30/2014Listed for sale$248,500$114/sqft
    Source: Terry Wolfe Realty #1726212 Report a problem

    Public tax history

    YearProperty taxesTax assessment
    2025$3,780 +5.7%$166,700
    2024$3,577 +10.1%$166,700
    2023$3,248 +10.7%$166,700
    2022$2,934 -0.4%$166,700
    2021$2,945 -18.7%$166,700
    2020$3,620 +33.1%$166,700
    2019$2,721 -0.4%$166,700
    2017$2,731 -15.6%$166,700
    2016$3,237 $166,700
    2015-- $166,700
    2014-- $166,700
    2013$2,999 -15%$166,700
    2012$3,527 +23.7%$166,700 +10.3%
    2010$2,851 $151,200
    2009-- $151,200
    2008-- $151,200
    Find assessor info on the county website

    Neighborhood: 54613

    Nearby schools

    GreatSchools rating
    Schools provided by the listing agent
    • District: Adams-Friendship

    Source: The MLS. This data may not be complete. We recommend contacting the local school district to confirm school assignments for this home.

    Get pre-qualified for a loan
    At Zillow Home Loans, we can pre-qualify you in as little as 5 minutes with no impact to your credit score.

    An equal housing lender. NMLS #10287.