Skip main navigation
Sold
Street View
  • Price Unknown

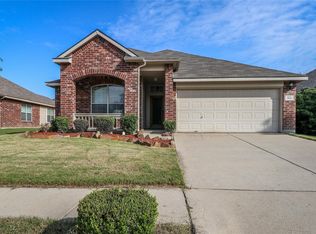
    1111 Blue Jay Dr, Aubrey, TX 76227

    3beds
    1,733sqft
    Single Family Residence
    Built in 2004
    6,316 Square Feet Lot
    $301,800 Zestimate®
    $--/sqft
    $2,091 Estimated rent

    Home value

    $301,800

    $287,000 - $317,000

    $2,091/mo

    Zestimate® history
    Loading
    Loading...

    Owner options

    List your home for rent

    $2,091/mo

    Rent Zestimate®

    Find your next renter with Zillow Rental Manager. Plus, with online applications, you can quickly screen prospective tenants – for free.

    Learn more

    $2,091/mo

    Rent Zestimate®

    Refinance and save

    $213/mo

    Est. payment

    Refinancing to a lower rate could help reduce your monthly payments and save thousands over the life of the loan.

    See today's rates

    $213/mo

    Est. payment

    Explore your selling options

    Work with a Zillow partner agent

    Leverage their expertise and Zillow's premium Showcase listings to get your home seen by more buyers.

    Get started

    List with your own agent

    Get your home in front of millions of buyers by listing it on Zillow.

    Learn how to do it

    Sell it yourself

    Take full control of how buyers see your home on Zillow by listing For Sale by Owner (FSBO).

    List your home

    What's special

    Huge pool sized backyardWoodburning stone fireplaceUpdated single story homeCommunity poolsFitness centerChildproof electrical outletsPrivate primary suite
    Come see this charming and UPDATED single story home with a relaxing front porch! Upgrades galore including cedar patio, shed, light switches, childproof electrical outlets, wood like tile, freshly painted, installed quartz countertops & backsplash + 2019 roof! Lovely Kitchen w-an electric cooktop, raised breakfast bar + a pantry! Eat in Breakfast Nook flows open to the spacious Living Room with a woodburning stone fireplace. Private Study w-built in cabinets could also be utilized as a Formal Living room or Secondary Living. Two great sized Guest Bedrooms! Private Primary Suite is generously sized and has an e-suite bath with a garden tub along with a huge walk in closet! Huge pool sized Backyard! Two car garage! Great location, just minutes to the community pool! Enjoy the many amazing amenities that Paloma Creek has to offer including community pools, clubhouse, fitness center, parks, playground, hike + bike trails and a dog park!

    Zillow last checked:

    Listing updated:

    Listed by:

    Nikki Hill 0677120 817-718-2202,

    House Brokerage 817-718-2202

    Bought with:

    Sapier Lam

    Repeat Realty, LLC

    Source: NTREIS,MLS#: 20373212

    Facts & features

    Interior

    Bedrooms & bathrooms
    • Bedrooms: 3
    • Bathrooms: 2
    • Full bathrooms: 2
    Primary bedroom
    • Features: En Suite Bathroom, Walk-In Closet(s)
    • Level: First
    • Dimensions: 16 x 12
    Bedroom
    • Features: Walk-In Closet(s)
    • Level: First
    • Dimensions: 12 x 10
    Bedroom
    • Features: Walk-In Closet(s)
    • Level: First
    • Dimensions: 14 x 10
    Primary bathroom
    • Features: Built-in Features, En Suite Bathroom, Garden Tub/Roman Tub, Linen Closet
    • Level: First
    • Dimensions: 10 x 8
    Dining room
    • Level: First
    • Dimensions: 15 x 9
    Kitchen
    • Features: Breakfast Bar, Built-in Features, Eat-in Kitchen, Kitchen Island, Pantry
    • Level: First
    • Dimensions: 15 x 9
    Living room
    • Features: Fireplace
    • Level: First
    • Dimensions: 15 x 15
    Office
    • Features: Built-in Features
    • Level: First
    • Dimensions: 14 x 12
    Heating
    • Central, Electric
    Cooling
    • Central Air, Ceiling Fan(s), Electric
    Appliances
    • Included: Dishwasher, Electric Cooktop, Electric Oven, Electric Range, Disposal, Vented Exhaust Fan
    • Laundry: Washer Hookup, Electric Dryer Hookup, Laundry in Utility Room
    Features
    • Built-in Features, Decorative/Designer Lighting Fixtures, Eat-in Kitchen, High Speed Internet, Kitchen Island, Open Floorplan, Pantry, Cable TV, Walk-In Closet(s)
    • Flooring: Carpet, Ceramic Tile, Vinyl
    • Has basement: No
    • Number of fireplaces: 1
    • Fireplace features: Decorative, Living Room, Wood Burning
    Interior area
    • Total interior livable area: 1,733 sqft

    Property

    Parking
    • Total spaces: 2
    • Parking features: Concrete, Covered, Direct Access, Door-Single, Driveway, Garage Faces Front, Garage, Garage Door Opener, Inside Entrance, Kitchen Level, Lighted
    • Attached garage spaces: 2
    • Has uncovered spaces: Yes
    Features
    • Levels: One
    • Stories: 1
    • Patio & porch: Front Porch, Patio, Covered
    • Exterior features: Lighting, Private Yard, Rain Gutters
    • Pool features: None, Community
    • Fencing: Back Yard,Fenced,Wood
    Lot
    • Size: 6,316 Square Feet
    • Features: Interior Lot, Landscaped, Subdivision, Few Trees
    • Residential vegetation: Grassed
    Details
    • Parcel number: R265000

    Construction

    Type & style
    • Home type: SingleFamily
    • Architectural style: Traditional,Detached
    • Property subtype: Single Family Residence
    Materials
    • Brick, Wood Siding
    • Foundation: Slab
    • Roof: Composition,Shingle
    Condition
    • Year built: 2004

    Utilities & green energy

    • Utilities for property: Electricity Available, Electricity Connected, Municipal Utilities, Phone Available, Sewer Available, Separate Meters, Underground Utilities, Water Available, Cable Available

    Community & HOA

    Community
    • Features: Clubhouse, Fitness Center, Playground, Park, Pool, Trails/Paths, Curbs, Sidewalks
    • Security: Prewired, Security System, Smoke Detector(s)
    • Subdivision: Paloma Creek Ph 2
    HOA
    • Has HOA: Yes
    • Services included: All Facilities, Association Management
    • HOA fee: $213 semi-annually
    • HOA name: First Service Residential
    • HOA phone: 972-347-9160
    Location
    • Region: Aubrey

    Financial & listing details

    • Tax assessed value: $330,142
    • Annual tax amount: $4,853
    • Date on market: 7/13/2023
    • Cumulative days on market: 5 days
    • Listing terms: Cash,Conventional,FHA,VA Loan
    • Exclusions: All personal property, washer and dryer.
    • Electric utility on property: Yes
    • Road surface type: Asphalt

    Price history

    DateEventPrice
    8/25/2023Sold--
    Source: NTREIS #20373212 Report a problem
    7/26/2023Pending sale$335,000$193/sqft
    Source: NTREIS #20373212 Report a problem
    7/19/2023Contingent$335,000$193/sqft
    Source: NTREIS #20373212 Report a problem
    7/13/2023Listed for sale$335,000+57.3%$193/sqft
    Source: NTREIS #20373212 Report a problem
    7/29/2018Listing removed$213,000$123/sqft
    Source: DAPHNE REAL ESTATE LLC #13833202 Report a problem
    7/2/2018Pending sale$213,000$123/sqft
    Source: DAPHNE REAL ESTATE LLC #13833202 Report a problem
    6/15/2018Listed for sale$213,000$123/sqft
    Source: DAPHNE REAL ESTATE LLC #13833202 Report a problem
    6/7/2012Listing removed$1,150$1/sqft
    Source: KELLER WILLIAMS REALTY #11780073 Report a problem
    6/1/2012Listed for rent$1,150$1/sqft
    Source: KELLER WILLIAMS REALTY #11780073 Report a problem

    Public tax history

    YearProperty taxesTax assessment
    2025$6,175 +4.9%$330,142 +2.2%
    2024$5,889 +66.4%$323,163 +27.1%
    2023$3,538 -17.8%$254,266 +10%
    2022$4,305 +2%$231,151 +10%
    2021$4,219 -3.6%$210,137 -2.3%
    2020$4,376 -2.1%$215,178 +0.8%
    2019$4,471 -8.4%$213,575 +3.5%
    2018$4,880 +8.8%$206,268 +4%
    2017$4,485 $198,304 +16.6%
    2016$4,485 +15%$170,000 +10.5%
    2015$3,900 $153,823 +8.9%
    2014$3,900 $141,194 +12.9%
    2013$3,900 $125,093 +3.5%
    2012-- $120,816 -0.8%
    2011-- $121,733 -2.6%
    2010-- $124,967 -4%
    2009-- $130,198 -8%
    2007$4,098 -2.9%$141,526 +0.9%
    2006$4,221 +13.2%$140,222 +13.6%
    2005$3,728 $123,485
    Find assessor info on the county website

    Neighborhood: 76227

    Nearby schools

    GreatSchools rating
    Schools provided by the listing agent
    • Elementary: Paloma Creek
    • Middle: Navo
    • High: Ray Braswell
    • District: Denton ISD

    Source: NTREIS. This data may not be complete. We recommend contacting the local school district to confirm school assignments for this home.

    Get a cash offer in 3 minutes
    Find out how much your home could sell for in as little as 3 minutes with a no-obligation cash offer.
    Estimated market value
    $301,800
    Get a cash offer in 3 minutes
    Find out how much your home could sell for in as little as 3 minutes with a no-obligation cash offer.
    Estimated market value
    $301,800