Located in the Kalamazoo School District, this spacious home offers 3 bedrooms on the main level, an additional bedroom and full bath in the finished basement, plus a large bonus room with potential as a 5th bedroom. With 1,644 total sq ft, there's room for a growing family to spread out, work from home, entertain, and make the space their own. The finished basement also offers laundry and storage. Outside, enjoy a nearly quarter-acre fully fenced yard with a brand-new concrete patio, large new shed, and unique firepit with chimney. An attached 2-car garage adds convenience and storage. Recent improvements include a newer furnace, newer water heater, updated bathrooms, and new concrete patio and front walkway. Located directly behind King-Westwood Elementary, near Hillside Middle School and less than 3 miles from the high school, with easy access to US-131, downtown Kalamazoo, KVCC and WMU. Professionally deep cleaned and ready for its next owner. 1-year home warranty included.
Pending
Price cut: $5.5K (7/29)
$267,000
1111 Bretton Dr, Kalamazoo, MI 49006
4beds
1,644sqft
Single Family Residence
Built in 1971
9,147 Square Feet Lot
$261,600 Zestimate®
$162/sqft
$-- HOA
What's special
Large new shedUnique firepit with chimneySpacious homeLarge bonus roomUpdated bathrooms
- 92 days
- 64
- 0
Zillow last checked:
Listing updated:
Listed by:
Tova J Hill 269-271-6230,
Bellabay Realty (Middleville) 269-795-3305
Source: MichRIC,MLS#: 26033777
Facts & features
Interior
Bedrooms & bathrooms
- Bedrooms: 4
- Bathrooms: 2
- Full bathrooms: 2
- Main level bedrooms: 3
Primary bedroom
- Level: Main
Bedroom 2
- Level: Main
Bedroom 3
- Level: Main
Bedroom 4
- Level: Basement
Bathroom 1
- Description: newly remodeled
- Level: Main
Bathroom 2
- Level: Basement
Kitchen
- Level: Main
Living room
- Level: Main
- Area: 182
- Dimensions: 14.00 x 13.00
Recreation
- Level: Basement
- Area: 204
- Dimensions: 17.00 x 12.00
Utility room
- Level: Basement
Heating
- Forced Air
Cooling
- Central Air
Appliances
- Included: Dishwasher, Dryer, Range, Refrigerator, Washer, Water Softener Owned
- Laundry: In Basement, Laundry Chute, Laundry Room, Sink
Features
- Pantry
- Flooring: Carpet, Linoleum, Vinyl
- Basement: Full
- Has fireplace: No
Interior area
- Total structure area: 972
- Total interior livable area: 1,644 sqft
- Finished area below ground: 672
Property
Parking
- Total spaces: 2
- Parking features: Garage Door Opener, Attached
- Garage spaces: 2
Features
- Stories: 2
- Fencing: Privacy
Lot
- Size: 9,147 Square Feet
- Dimensions: 77' x 123' x 77' x 122'
Details
- Additional structures: Shed(s)
- Parcel number: 0608361030
- Zoning description: R-2
Construction
Type & style
- Home type: SingleFamily
- Property subtype: Single Family Residence
Materials
- Aluminum Siding
- Roof: Composition
Condition
- New construction: No
- Year built: 1971
Utilities & green energy
- Sewer: Public Sewer
- Water: Public
Community & HOA
Location
- Region: Kalamazoo
Financial & listing details
- Price per square foot: $162/sqft
- Tax assessed value: $60,553
- Annual tax amount: $3,291
- Date on market: 7/9/2026
- Listing terms: Cash,FHA,VA Loan,MSHDA,Conventional
- Road surface type: Paved
Estimated market value
$261,600
$249,000 - $275,000
$1,961/mo
Price history
| Date | Event | Price |
|---|---|---|
| 9/5/2026 | Pending sale | $267,000$162/sqft |
Source:  MichRIC #26033777 Report a problem MichRIC #26033777 Report a problem | ||
| 7/29/2026 | Price change | $267,000-2%$162/sqft |
Source: MichRIC #26033777 Report a problem | ||
| 7/9/2026 | Listed for sale | $272,500+100.4%$166/sqft |
Source: MichRIC #26033777 Report a problem | ||
| 6/16/2006 | Sold | $136,000+5.8%$83/sqft |
Source: Public Record Report a problem | ||
| 7/30/2003 | Sold | $128,500$78/sqft |
Source: Public Record Report a problem | ||
Public tax history
| Year | Property taxes | Tax assessment |
|---|---|---|
| 2026 | $3,291 +3.9% | $127,600 +3.2% |
| 2025 | $3,168 +5% | $123,700 +1.1% |
| 2024 | $3,017 | $122,300 +11.5% |
| 2023 | -- | $109,700 +20.4% |
| 2022 | -- | $91,100 +11.5% |
| 2021 | -- | $81,700 +9.4% |
| 2020 | -- | $74,700 +25.1% |
| 2018 | -- | $59,700 +2.2% |
| 2017 | -- | $58,400 +3% |
| 2016 | -- | $56,700 +9% |
| 2015 | -- | $52,000 +13.5% |
| 2014 | -- | $45,800 +2.9% |
| 2013 | -- | $44,500 -3.1% |
| 2012 | -- | $45,900 -6.1% |
| 2011 | -- | $48,900 -10.8% |
| 2010 | -- | $54,800 -10.6% |
| 2009 | -- | $61,300 -10.2% |
| 2008 | -- | $68,300 +23.3% |
| 2004 | -- | $55,400 +6.9% |
| 2003 | -- | $51,800 +7.9% |
| 2002 | -- | $48,000 +3.9% |
| 2001 | -- | $46,200 |
Find assessor info on the county website
Monthly payment
Est. payment
Payment breakdown
Explore the cost of this home by adjusting the details. Changes won't be saved.Climate risks
Neighborhood: Westwood

Similar homes
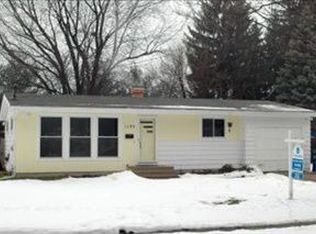
- $269,9003 bd2 ba1.6k sqft209 Cherry Hill St, Kalamazoo, MI 49006For Sale

 MLS ID #26038943, Gloria Royal, ERA Reardon Realty. MichRIC
 - $244,9003 bd2 ba1k sqft3024 Haskell St, Kalamazoo, MI 49006For Sale
 MLS ID #26045643, Nick A Lucchetti, CENTURY 21 Affiliated. MichRIC
 - $260,0005 bd2 ba1.4k sqft1315 Sutherland Ave, Kalamazoo, MI 49006For Sale
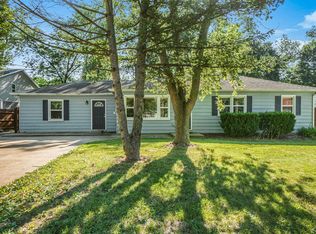 MLS ID #26024443, Suzzette M Deaux, Jaqua, REALTORS. MichRIC
 - $264,9002 bd2 ba1k sqft721 Grand Pre Ave, Kalamazoo, MI 49006For Sale
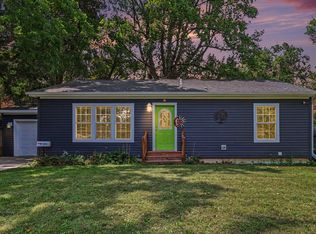 MLS ID #26044967, Matt Mulder, eXp Realty LLC. MichRIC
 - $275,0005 bd2 ba2k sqft1316 Knollwood Ave, Kalamazoo, MI 49006For SaleMLS ID #26024434, Suzzette M Deaux, Jaqua, REALTORS. MichRIC
- $305,0003 bd2 ba1.9k sqft3061 Mandarin Grove Ln, Kalamazoo, MI 49004For SaleMLS ID #26052543, Jeanie M Finney, Evenboer Walton, REALTORS. MichRIC
- $299,0004 bd3 ba2.3k sqft9050 Almena Dr, Kalamazoo, MI 49009For SaleMLS ID #26051764, Kawika Singson, Real Broker LLC. MichRIC
- $280,0003 bd1 ba1.4k sqft3024 Darmo St, Kalamazoo, MI 49008For SaleMLS ID #26047501, Astrid L Horton, CENTURY 21 Affiliated. MichRIC
- $225,0003 bd2 ba1.5k sqft420 Evelyn Ave, Kalamazoo, MI 49001For SaleMLS ID #26052429, Catherine R Gasper, Evenboer Walton, REALTORS. MichRIC
- $297,9003 bd2 ba1.9k sqft4231 S 12th St, Kalamazoo, MI 49009For SaleMLS ID #26049983, Rebecca Bilodeau, Berkshire Hathaway HomeServices MI. MichRIC
- $279,9004 bd2 ba1.5k sqft6905 Shoreham St, Portage, MI 49024For SaleMLS ID #26046235, Michelle Morton, Bellabay Realty LLC. MichRIC
- $240,0004 bd4 ba2.3k sqft703 E Osterhout Ave, Portage, MI 49002For SaleMLS ID #26052520, Miranda Foster MTP Group, Real Broker LLC. MichRIC
- $265,0004 bd2 ba2.1k sqft1916 Romence Rd, Portage, MI 49024For SaleMLS ID #26041015, Ron D Ekema, RE/MAX Advantage. MichRIC
- $350,0003 bd2 ba1.3k sqft506 Houston Rd, Parchment, MI 49004For SaleMLS ID #26052620, DeAnna M Phillips, eXp Realty LLC. MichRIC
- $280,0003 bd1 ba2k sqft3695 Pinto Rd, Kalamazoo, MI 49004For SaleMLS ID #26046269, Roman Brandon, eXp Realty LLC. MichRIC
- $234,0003 bd1 ba1k sqft3010 Range St, Kalamazoo, MI 49004For SaleMLS ID #26047894, Matt Mulder, eXp Realty LLC. MichRIC
- $325,0004 bd2 ba2k sqft2511 Glenwood Dr, Kalamazoo, MI 49008For SaleMLS ID #26048071, Stephanie Sherriff, Berkshire Hathaway HomeServices MI. MichRIC
- $239,9993 bd2 ba1.2k sqft1604 Roseland Ave, Kalamazoo, MI 49001For SaleMLS ID #26041830, Julie Krstev, Harrington Real Estate Group. MichRIC
- $369,0003 bd2 ba1.8k sqft5185 S 11th St, Kalamazoo, MI 49009For SaleMLS ID #26048924, Paul A Valentin, Jaqua, REALTORS. MichRIC
- $271,0003 bd2 ba1.8k sqft24115 44th Ave, Mattawan, MI 49071For SaleMLS ID #26041114, Adam Atwood, Five Star Real Estate. MichRIC
