Welcome home, a thoughtfully upgraded home offering comfort, style, and easy living in a desirable community. Inside, vaulted ceilings enhance the open layout, creating a bright and inviting atmosphere throughout the main living spaces.The home features a spacious island kitchen designed for both functionality and entertaining, complete with upgraded appliances, upgraded illumination, generous counter space, and seamless flow into the dining and living areas. Whether hosting guests or enjoying quiet evenings at home, this layout delivers versatility and charm.A standout feature is the en suite guest bedroom, providing privacy and convenience—ideal for visitors, multi generational living, or a private home office setup. Additional bedrooms are well-sized and flexible for a variety of needs.Step outside to a beautifully fully landscaped yard designed for low maintenance and year-round enjoyment. The backyard is an entertainer’s dream, featuring synthetic grass for a clean, polished
Sold
Price Unknown
1111 Briar Oak Ln, Mansfield, TX 76063
4beds
2,305sqft
Single Family Residence
Built in 2022
6,011 Square Feet Lot
$450,100 Zestimate®
$--/sqft
$3,391 Estimated rent
Home value
$450,100
$410,000 - $495,000
$3,391/mo
Zestimate® history
Owner options
List your home for rent
$3,391/mo
Rent Zestimate®
Find your next renter with Zillow Rental Manager. Plus, with online applications, you can quickly screen prospective tenants – for free.
$3,391/mo
Rent Zestimate®
Refinance and save
$735/mo
Est. payment
Refinancing to a lower rate could help reduce your monthly payments and save thousands over the life of the loan.
$735/mo
Est. payment
Explore your selling options
Work with a Zillow partner agent
Leverage their expertise and Zillow's premium Showcase listings to get your home seen by more buyers.
Get startedList with your own agent
Get your home in front of millions of buyers by listing it on Zillow.
Learn how to do itSell it yourself
Take full control of how buyers see your home on Zillow by listing For Sale by Owner (FSBO).
List your homeWhat's special
Bright and inviting atmosphereSynthetic grassUpgraded illuminationVaulted ceilingsSpacious island kitchenBeautifully fully landscaped yardGenerous counter space
Zillow last checked:
Listing updated:
Listed by:
Jonny Nitro Long 0837174 702-370-3440,
United Real Estate DFW 817-360-8499
Bought with:
Truc Hoang
Canco Real Estate LLC
Source: NTREIS,MLS#: 21134778
Facts & features
Interior
Bedrooms & bathrooms
- Bedrooms: 4
- Bathrooms: 3
- Full bathrooms: 3
Primary bedroom
- Features: Dual Sinks, Garden Tub/Roman Tub, Separate Shower
- Level: First
- Dimensions: 13 x 16
Bedroom
- Features: Ceiling Fan(s), Walk-In Closet(s)
- Level: First
- Dimensions: 12 x 10
Bedroom
- Features: Ceiling Fan(s)
- Level: First
- Dimensions: 12 x 10
Bedroom
- Features: En Suite Bathroom
- Level: First
- Dimensions: 13 x 10
Dining room
- Level: First
- Dimensions: 13 x 10
Other
- Features: Granite Counters
- Level: First
- Dimensions: 8 x 5
Kitchen
- Features: Butler's Pantry, Dual Sinks, Eat-in Kitchen, Stone Counters, Walk-In Pantry
- Level: First
- Dimensions: 16 x 10
Living room
- Features: Fireplace
- Level: First
- Dimensions: 15 x 20
Office
- Features: Walk-In Closet(s)
- Level: First
- Dimensions: 13 x 10
Utility room
- Features: Linen Closet, Utility Room
- Level: First
- Dimensions: 8 x 6
Heating
- Central, ENERGY STAR Qualified Equipment, Fireplace(s), Natural Gas
Cooling
- Central Air, Ceiling Fan(s), Electric, ENERGY STAR Qualified Equipment
Appliances
- Included: Dishwasher, Gas Cooktop, Disposal, Water Purifier
- Laundry: Washer Hookup, Electric Dryer Hookup, Laundry in Utility Room
Features
- Built-in Features, Dry Bar, Decorative/Designer Lighting Fixtures, Eat-in Kitchen, Granite Counters, Kitchen Island, Pantry, Cable TV, Vaulted Ceiling(s)
- Flooring: Carpet, Ceramic Tile, Wood
- Windows: Window Coverings
- Has basement: No
- Number of fireplaces: 1
- Fireplace features: Gas, Living Room
Interior area
- Total interior livable area: 2,305 sqft
Property
Parking
- Total spaces: 2
- Parking features: Door-Single, Driveway, Garage, Garage Door Opener
- Attached garage spaces: 2
- Has uncovered spaces: Yes
Features
- Levels: One
- Stories: 1
- Patio & porch: Patio, Covered
- Exterior features: Private Yard
- Pool features: None, Community
- Spa features: Community
- Fencing: Wood
Lot
- Size: 6,011 Square Feet
- Dimensions: 50 x 125
- Features: Interior Lot, Other, Sprinkler System
- Residential vegetation: Grassed
Details
- Parcel number: 126410625250
- Other equipment: Satellite Dish
Construction
Type & style
- Home type: SingleFamily
- Architectural style: Traditional,Detached
- Property subtype: Single Family Residence
Materials
- Stone Veneer
- Foundation: Slab
- Roof: Composition,Shingle
Condition
- Year built: 2022
Utilities & green energy
- Sewer: Public Sewer, Private Sewer
- Water: Public, Private
- Utilities for property: Natural Gas Available, Sewer Available, Separate Meters, Underground Utilities, Water Available, Cable Available
Green energy
- Indoor air quality: Ventilation
Community & HOA
Community
- Features: Playground, Pool, Trails/Paths, Community Mailbox, Curbs, Sidewalks
- Security: Fire Alarm, Smoke Detector(s)
- Subdivision: M3 Ranch Ph 1a
HOA
- Has HOA: Yes
- Services included: Maintenance Grounds
- HOA fee: $735 annually
- HOA name: First Service Residential HOA
- HOA phone: 214-601-3666
Location
- Region: Mansfield
Financial & listing details
- Tax assessed value: $555,563
- Annual tax amount: $12,084
- Date on market: 12/17/2025
- Cumulative days on market: 88 days
- Listing terms: Cash,Conventional,FHA,Other,VA Loan
- Exclusions: washer and dryer
Price history
| Date | Event | Price |
|---|---|---|
| 4/14/2026 | Sold | -- |
Source: NTREIS #21134778 Report a problem | ||
| 3/23/2026 | Pending sale | $449,999$195/sqft |
Source: NTREIS #21134778 Report a problem | ||
| 3/17/2026 | Contingent | $449,999$195/sqft |
Source: NTREIS #21134778 Report a problem | ||
| 3/2/2026 | Price change | $449,999-10%$195/sqft |
Source: NTREIS #21134778 Report a problem | ||
| 2/11/2026 | Price change | $499,900-3.8%$217/sqft |
Source: NTREIS #21134778 Report a problem | ||
| 12/17/2025 | Listed for sale | $519,900-12.8%$226/sqft |
Source: NTREIS #21134778 Report a problem | ||
| 11/30/2022 | Sold | -- |
Source: NTREIS #20052790 Report a problem | ||
| 5/16/2022 | Pending sale | $596,013$259/sqft |
Source: NTREIS #20052790 Report a problem | ||
| 5/5/2022 | Price change | $596,013+0%$259/sqft |
Source:  Highland Homes Report a problem Highland Homes Report a problem | ||
| 4/30/2022 | Price change | $596,003+0.8%$259/sqft |
Source: Highland Homes Report a problem | ||
| 4/27/2022 | Listed for sale | $591,150$256/sqft |
Source: Highland Homes Report a problem | ||
Public tax history
| Year | Property taxes | Tax assessment |
|---|---|---|
| 2025 | $2,016 +2.6% | $555,563 |
| 2024 | $1,964 -3.6% | $555,563 |
| 2023 | $2,036 +717.8% | $555,563 +825.9% |
| 2022 | $249 +27.8% | $60,000 +29.3% |
| 2021 | $195 | $46,400 |
Find assessor info on the county website
Neighborhood: 76063
Nearby homes
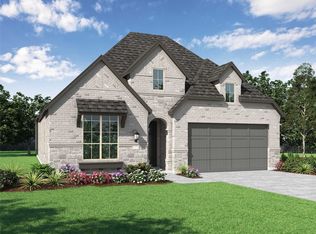
- $--4 bd3 ba2.3k sqft1113 Briar Oak Ln, Mansfield, TX 76063Sold
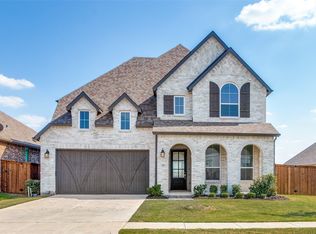
- $--4 bd4 ba3k sqft1109 Briar Oak Ln, Mansfield, TX 76063Sold
- $472,9004 bd3 ba2.3k sqft1115 Briar Oak Ln, Mansfield, TX 76063Off Market
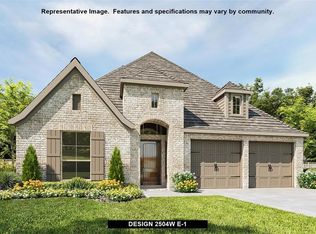
- $--4 bd3 ba2.5k sqft1107 Briar Oak Ln, Mansfield, TX 76063Sold
- $563,3005 bd5 ba3.1k sqft1814 Cypress Gap Trl, Mansfield, TX 76063Off Market
- $--4 bd3 ba2.5k sqft1105 Briar Oak Ln, Mansfield, TX 76063Sold
- $--4 bd3 ba2.5k sqft1817 Cypress Gap Trl, Mansfield, TX 76063Sold
- $--4 bd4 ba2.5k sqft1813 Swayback Ln, Mansfield, TX 76063Sold
Nearby schools
GreatSchools rating
- 9/10Annette Perry Elementary SchoolGrades: PK-4Distance: 0.5 mi
- 7/10Rogene Worley Middle SchoolGrades: 7-8Distance: 2.7 mi
- 7/10Mansfield High SchoolGrades: 9-12Distance: 3.3 mi
Schools provided by the listing agent
- Elementary: Annette Perry
- Middle: Charlene McKinzey
- High: Legacy
- District: Mansfield ISD
Source: NTREIS. This data may not be complete. We recommend contacting the local school district to confirm school assignments for this home.
Get a cash offer in 3 minutes
Find out how much your home could sell for in as little as 3 minutes with a no-obligation cash offer.
Estimated market value
$450,100
Get a cash offer in 3 minutes
Find out how much your home could sell for in as little as 3 minutes with a no-obligation cash offer.
Estimated market value
$450,100
- Texas
- Johnson County
- Mansfield
- 76063
- 1111 Briar Oak Ln
Nearby cities
Nearby neighborhoods
Nearby zip codes
Other Mansfield Topics
