Skip main navigation
Off market
  • $307,200

    1111 Briars Ct Unit 104, Midlothian, VA 23114

    2beds
    1,489sqft
    Condo
    Built in 2018
    -- sqft lot
    $307,200 Zestimate®
    $206/sqft
    $2,186 Estimated rent

    Home value

    $307,200

    $292,000 - $323,000

    $2,186/mo

    Zestimate® history
    Loading
    Loading...

    Owner options

    List your home for rent

    $2,186/mo

    Rent Zestimate®

    Find your next renter with Zillow Rental Manager. Plus, with online applications, you can quickly screen prospective tenants – for free.

    Learn more

    $2,186/mo

    Rent Zestimate®

    Refinance and save

    $2,150/mo

    Est. payment

    Refinancing to a lower rate could help reduce your monthly payments and save thousands over the life of the loan.

    See today's rates

    $2,150/mo

    Est. payment

    Explore your selling options

    Work with a Zillow partner agent

    Leverage their expertise and Zillow's premium Showcase listings to get your home seen by more buyers.

    Get started

    List with your own agent

    Get your home in front of millions of buyers by listing it on Zillow.

    Learn how to do it

    Sell it yourself

    Take full control of how buyers see your home on Zillow by listing For Sale by Owner (FSBO).

    List your home

    What's special

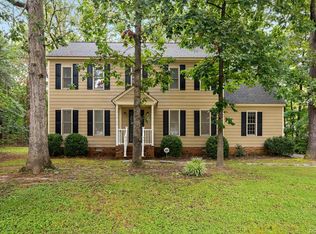
    Absolutely stunning and meticulously maintained first floor condo that is well insulated with patio is MOVE -IN ready! Seller spared no expense when building this condo! With a natural gas fireplace, tankless water heater, granite countertops in the kitchen AND master bedroom, condo shows like a model! The kitchen upgrades include whisper close drawers, satin nickel finish fixtures, subway backsplash and subway tile and under counter kitchen lighting! The microwave is vented and extra recess lighting added! The family room has upgraded carpeting, 9 foot ceilings, beautiful painted and wood blinds throughout that convey! BUT THAT IS NOT ALL! Custom painted rooms, extra closet shelving, flexible shower heads, wall to floor ceramic tile and seat in master shower and tiled walls in shower guest bathroom! With your water, sewage and trash bills covered in the HOA among AMAZING amenities included in the HOA fees like trails, picnic areas, grilling area, tennis courts, pickleball, pools, clubhouses , playgrounds and doggie stations what more could you ask for? How about periodic evening concerts, food trucks, organized holiday activities and so much more! This won't last long!

    This property is off market, which means it's not currently listed for sale or rent on Zillow. This may be different from what's available on other websites or public sources.

    Facts & features

    Interior

    Bedrooms & bathrooms
    • Bedrooms: 2
    • Bathrooms: 2
    • Full bathrooms: 2
    • Main level bathrooms: 2
    Heating
    • Forced air, Electric, Gas
    Cooling
    • Central
    Appliances
    • Included: Dishwasher, Garbage disposal
    Features
    • High Ceilings, 1st Floor Bedrm W/ Full Bath
    • Flooring: Carpet
    • Basement: None
    • Has fireplace: Yes
    • Fireplace features: Gas
    Interior area
    • Structure area source: Per Tax
    • Total interior livable area: 1,489 sqft

    Property

    Accessibility
    • Accessibility features: Shower Seat, Entry Level Bedrooms, Wide Doorways or Min. 32" Wide Doors
    Features
    • Patio & porch: Porch, Front Porch
    • Exterior features: Stone, Brick
    • Pool features: In Ground, Community
    • Frontage length: 0.0000
    Lot
    • Size: 10,716 Square Feet
    Details
    • Parcel number: 723704173400004
    • Zoning: R9
    • Zoning description: R9

    Construction

    Type & style
    • Home type: Condo
    • Architectural style: Other
    Materials
    • Wood
    • Roof: Composition
    Condition
    • Year built: 2018

    Utilities & green energy

    • Sewer: Public Sewer
    • Water: Public Water

    Community & HOA

    HOA
    • Has HOA: Yes
    • Amenities included: Association
    • Services included: Snow Removal, Trash, Water, Pool, Clubhouse, Recreational Facilities, Maintenance Structure, Comm Ar Mnt
    • HOA fee: $315 monthly
    Location
    • Region: Midlothian

    Financial & listing details

    • Price per square foot: $206/sqft
    • Tax assessed value: $281,900
    • Annual tax amount: $2,509

    Price history

    DateEventPrice
    9/10/2020Sold$249,995+6.5%$168/sqft
    Source: CVRMLS #2021360 Report a problem
    4/25/2018Sold$234,717$158/sqft
    Source: Public Record Report a problem

    Public tax history

    YearProperty taxesTax assessment
    2025$2,509 -0.3%$281,900 +0.8%
    2024$2,517 +0.7%$279,700 +1.9%
    2023$2,499 +10.7%$274,600 +11.9%
    2022$2,257 +0.1%$245,300 +3.4%
    2021$2,253 $237,200
    2020$2,253 +6%$237,200 +6%
    2019$2,125 $223,700 +31.6%
    2018-- $170,000
    Find assessor info on the county website

    Neighborhood: 23114

    Nearby schools

    GreatSchools rating
    Schools provided by the listing agent
    • Elementary: Watkins
    • Middle: Midlothian
    • High: Midlothian

    Source: The MLS. This data may not be complete. We recommend contacting the local school district to confirm school assignments for this home.

    Get a cash offer in 3 minutes
    Find out how much your home could sell for in as little as 3 minutes with a no-obligation cash offer.
    Estimated market value
    $307,200
    Get a cash offer in 3 minutes
    Find out how much your home could sell for in as little as 3 minutes with a no-obligation cash offer.
    Estimated market value
    $307,200