Absolutely Beautiful! Fall head over heels for this 2019 Heron model home that's set to astound you. Boasting exceptional finishes, this property is a true showstopper, perfectly aligned with contemporary trends. From the magazine-worthy decor to the tranquil lakefront location and ample yard space, this home has it all. Rest easy knowing that this newer construction comes with impact glass for added security. As you step inside, prepare to be enchanted by the stunning 36-inch white porcelain floors that grace every inch of this home, accentuated by soaring ceilings. The glass sliding doors leading to the den serve as a focal point, seamlessly integrating with the open great room layout.The gourmet kitchen is a work of art... featuring white shaker cabinets, a generously sized island with contrasting dark grey cabinets, and sleek quartz countertops. Top-of-the-line stainless steel appliances, including a contemporary hood and stylish tile backsplash, round off the modern aesthetic. The primary suite is a sight to behold, with striking dark blue walls and serene lake views. The primary bath exudes freshness, offering a soaking roman tub, a spacious shower with subway tile up to the ceiling, and a seamless enclosure. The generous walk-in closet is thoughtfully designed to maximize storage. The den is a masterpiece, perfect for remote work. A dramatic floor-to-ceiling built-in unit with unique glass sliding doors steals the spotlight. Bedroom 2 is tastefully furnished with a custom white bunk bed, a floating desk, and a well-appointed closet. It shares a jack and jill bath with bedroom 3. The powder room is a work of art, with creative tile reaching the ceiling, white shaker cabinets, and quartz countertops, all harmonizing with the dark blue walls. The laundry room offers ample storage with shaker cabinets and a laundry sink. This home is truly a gem, combining style and functionality in a perfect lakeside setting.
This property comes with an array of fantastic amenities, such as a luxurious beach-entry pool, tennis courts, basketball facilities, a playground for kids, a cutting-edge fitness center, and a multi-purpose room. Your maintenance fees cover essential services like gated entry, access to all these amenities, and the upkeep of common areas. Plus, you'll enjoy proximity to equestrian venues, a variety of shopping options, and a plethora of restaurants, all with convenient access to Southern Blvd.
Sold for $695,000
$695,000
1111 Brinely Place, Royal Palm Beach, FL 33411
3beds
2,209sqft
Single Family Residence
Built in 2019
7,135 Square Feet Lot
$679,000 Zestimate®
$315/sqft
$4,156 Estimated rent
Home value
$679,000
$645,000 - $713,000
$4,156/mo
Zestimate® history
Owner options
List your home for rent
$4,156/mo
Rent Zestimate®
Find your next renter with Zillow Rental Manager. Plus, with online applications, you can quickly screen prospective tenants – for free.
$4,156/mo
Rent Zestimate®
Refinance and save
$5,009/mo
Est. payment
Refinancing to a lower rate could help reduce your monthly payments and save thousands over the life of the loan.
$5,009/mo
Est. payment
Explore your selling options
Work with a Zillow partner agent
Leverage their expertise and Zillow's premium Showcase listings to get your home seen by more buyers.
Get startedList with your own agent
Get your home in front of millions of buyers by listing it on Zillow.
Learn how to do itSell it yourself
Take full control of how buyers see your home on Zillow by listing For Sale by Owner (FSBO).
List your homeWhat's special
Zillow last checked:
Listing updated:
Listed by:
Ryan L Jennings 561-313-2627,
Keller Williams Realty - Welli
Bought with:
Joshua Oresky, 3441039
New Way Real Estate LLC
Source: BeachesMLS,MLS#: R10929798 Originating MLS: BeachesMLS
Originating MLS: BeachesMLSFacts & features
Interior
Bedrooms & bathrooms
- Bedrooms: 3
- Bathrooms: 3
- Full bathrooms: 2
- 1/2 bathrooms: 1
- Main level bathrooms: 2
- Main level bedrooms: 3
Primary bedroom
- Level: Main
- Area: 221
- Dimensions: 17 X 13
Bedroom 2
- Level: Main
- Area: 121
- Dimensions: 11 X 11
Bedroom 3
- Level: Main
- Area: 121
- Dimensions: 11 X 11
Den
- Level: Main
- Area: 156
- Dimensions: 13 X 12
Kitchen
- Level: Main
- Area: 180
- Dimensions: 18 X 10
Living room
- Level: Main
- Area: 336
- Dimensions: 21 X 16
Utility room
- Level: Main
- Area: 48
- Dimensions: 8 X 6
Heating
- Central, Electric
Cooling
- Central Air, Ceiling Fan(s), Electric
Appliances
- Included: Dryer, Dishwasher, Electric Range, Electric Water Heater, Disposal, Ice Maker, Microwave, Refrigerator, Water Heater, Washer
- Laundry: Washer Hookup, Inside
Features
- Breakfast Bar, Built-in Features, Bathtub, Dual Sinks, Entrance Foyer, Eat-in Kitchen, High Ceilings, Kitchen Island, Living/Dining Room, Main Level Primary, Pantry, Split Bedrooms, Soaking Tub, Separate Shower, Walk-In Closet(s)
- Windows: Blinds, Sliding, Storm Window(s)
Interior area
- Total structure area: 2,852
- Total interior livable area: 2,209 sqft
Property
Parking
- Total spaces: 2
- Parking features: Attached, Garage, Garage Door Opener
- Attached garage spaces: 2
Features
- Levels: One
- Stories: 1
- Patio & porch: Covered, Patio, Porch
- Exterior features: Outdoor Living Area, Room For Pool
- Pool features: Association
- Has view: Yes
- View description: Lake
- Has water view: Yes
- Water view: Lake
- Waterfront features: Lake Front
Lot
- Size: 7,135 Square Feet
- Features: Sprinkler System, < 1/4 Acre
Details
- Parcel number: 72414315130001960
- Zoning: PO(cit
- Special conditions: Listed As-Is
Construction
Type & style
- Home type: SingleFamily
- Architectural style: Mediterranean
- Property subtype: Single Family Residence
Materials
- Block, Concrete
- Roof: Barrel
Condition
- Resale
- New construction: No
- Year built: 2019
Details
- Builder name: Lennar
Utilities & green energy
- Electric: 3 Phase
- Sewer: Public Sewer
- Water: Public
- Utilities for property: Cable Available, Sewer Available, Water Available
Community & HOA
Community
- Features: Home Owners Association, Gated, Property Manager On-Site, Street Lights, Sidewalks
- Security: Security System Owned, Gated Community, Smoke Detector(s)
- Subdivision: BellaSera
HOA
- Has HOA: Yes
- Amenities included: Clubhouse, Fitness Center, Picnic Area, Playground, Pool, Sidewalks
- Services included: Common Areas, Cable TV, Recreation Facilities
- HOA fee: $267 monthly
Location
- Region: Royal Palm Beach
Financial & listing details
- Price per square foot: $315/sqft
- Tax assessed value: $543,534
- Annual tax amount: $5,280
- Date on market: 10/27/2023
- Cumulative days on market: 12 days
- Listing terms: Cash,Conventional
Price history
| Date | Event | Price |
|---|---|---|
| 11/21/2023 | Sold | $695,000-0.7%$315/sqft |
Source:  BeachesMLS #R10929798 Report a problem BeachesMLS #R10929798 Report a problem | ||
| 10/27/2023 | Listed for sale | $699,900+2.2%$317/sqft |
Source: BeachesMLS #RX-10929798 Report a problem | ||
| 7/26/2023 | Sold | $685,000$310/sqft |
Source: BeachesMLS #R10884497 Report a problem | ||
| 6/24/2023 | Pending sale | $685,000$310/sqft |
Source: Berkshire Hathaway HomeServices Florida Realty #RX-10884497 Report a problem | ||
| 6/24/2023 | Contingent | $685,000$310/sqft |
Source: BeachesMLS #RX-10884497 Report a problem | ||
| 6/22/2023 | Listed for sale | $685,000$310/sqft |
Source: BeachesMLS #RX-10884497 Report a problem | ||
| 6/22/2023 | Contingent | $685,000-1.4%$310/sqft |
Source: BeachesMLS #RX-10884497 Report a problem | ||
| 6/17/2023 | Pending sale | $695,000$315/sqft |
Source: Berkshire Hathaway HomeServices Florida Realty #RX-10884497 Report a problem | ||
| 6/17/2023 | Contingent | $695,000$315/sqft |
Source: BeachesMLS #RX-10884497 Report a problem | ||
| 4/25/2023 | Listed for sale | $695,000+63%$315/sqft |
Source: BeachesMLS #RX-10884497 Report a problem | ||
| 4/22/2019 | Sold | $426,384$193/sqft |
Source: Public Record Report a problem | ||
Public tax history
| Year | Property taxes | Tax assessment |
|---|---|---|
| 2025 | $10,089 +2% | $543,534 +1.9% |
| 2024 | $9,896 +85.1% | $533,205 +65.4% |
| 2023 | $5,345 +1.2% | $322,409 +3% |
| 2022 | $5,280 +0.6% | $313,018 +3% |
| 2021 | $5,247 +0.8% | $303,901 +1.4% |
| 2020 | $5,207 +203% | $299,705 +253.8% |
| 2019 | $1,719 | $84,700 +10% |
| 2018 | $1,719 | $77,000 |
Find assessor info on the county website
Neighborhood: 33411
Nearby homes
- $592,9003 bd2 ba1.9k sqft1113 Brinely Pl, Royal Palm Beach, FL 33411Off Market
- $735,0005 bd3 ba2.3k sqft1114 Brinely Pl, Royal Palm Beach, FL 33411Sold
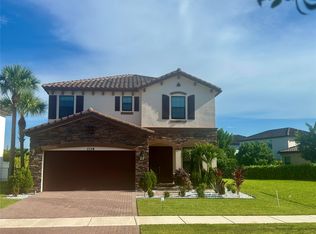
- $638,1003 bd3 ba2.2k sqft1101 Brinely Pl, Royal Palm Beach, FL 33411Off Market

- $602,8004 bd2 ba2.3k sqft3609 Bauer Rd, West Palm Beach, FL 33411Off Market

- $660,4003 bd2 ba2.2k sqft3223 Dunning Dr, Royal Palm Beach, FL 33411Off Market
- $650,0004 bd3 ba2.2k sqft3234 Klays Ct, Royal Palm Beach, FL 33411Sold
- $610,0004 bd3 ba2.2k sqft1102 Brinely Pl, Royal Palm Beach, FL 33411Sold
- $673,0003 bd3 ba2.2k sqft1116 Whitcombe Dr, Royal Palm Beach, FL 33411Sold
Nearby schools
GreatSchools rating
- 7/10Royal Palm Beach Elementary SchoolGrades: K-5Distance: 1.8 mi
- 8/10Crestwood Community Middle SchoolGrades: 6-8Distance: 2.3 mi
- 3/10Royal Palm Beach High SchoolGrades: 9-12Distance: 2.1 mi
Schools provided by the listing agent
- Elementary: Royal Palm Beach (Palm Beach)
- Middle: Crestwood
- High: Royal Palm Beach
Source: BeachesMLS. This data may not be complete. We recommend contacting the local school district to confirm school assignments for this home.
Get a cash offer in 3 minutes
Find out how much your home could sell for in as little as 3 minutes with a no-obligation cash offer.
Estimated market value
$679,000
Get a cash offer in 3 minutes
Find out how much your home could sell for in as little as 3 minutes with a no-obligation cash offer.
Estimated market value
$679,000
- Florida
- Palm Beach County
- Royal Palm Beach
- 33411
- 1111 Brinely Place
Nearby cities
Nearby zip codes
Other Royal Palm Beach Topics
- Apartments for Rent in 33411
- Houses for Sale in 33411
- Houses for Rent in 33411
- 33411 Real Estate
- Royal Palm Beach Condos
- Houses for Sale in Royal Palm Beach
- Newest Listings in Royal Palm Beach
- Royal Palm Beach Home Values
- Royal Palm Beach Real Estate Agents
- Royal Palm Beach Refinance
- Royal Palm Beach Mortgage Rates
