***MULTIPLE OFFERS RECEIVED HIGEST AND BEST DUE SUNDAY 4/28/2024 @ 3pm***BEAUTIFUL RARELY AVAILABLE TWO STORY PENTHOUSE LOFT!! WALK TO TRAIN AND DOWNTOWN LISLE!! Walk into this WONDROUS HOME complete with open kitchen that features newer stainless steel appliances, large counter space, soft close cabinets, and breakfast bar with lovely lighting. Vaulted ceiling with loads of natural light and laminate flooring welcome you into the living area. 2nd level/Loft sitting area/reading nook with ladder finishes off this magnificent room! The grand master bedroom/bathroom is situated perfectly upstairs and includes large walk in closet. This cozy suite acts as a private oasis. Only the 4th floor units have the second story master bedroom! Large bedroom and full bathroom located on main level. FULL SIZE NEW WASHER AND DRYER IN UNIT. Laminate floors throughout main level. New glass doors installed on both tub/showers and newer sinks with quartz countertops in both bathrooms! NEW HVAC. Large balcony. Secure HEATED garage parking space with HUGE storage locker. Also includes 2 exterior parking spaces. Close to major expressways, schools, shopping, etc. JUST MOVE IN! #LOVEWHEREYOULIVE
Closed
$292,000
1111 Burlington Ave Unit 404, Lisle, IL 60532
2beds
1,195sqft
Condominium, Single Family Residence
Built in 2001
-- sqft lot
$317,400 Zestimate®
$244/sqft
$2,331 Estimated rent
Home value
$317,400
$302,000 - $333,000
$2,331/mo
Zestimate® history
Owner options
List your home for rent
$2,331/mo
Rent Zestimate®
Find your next renter with Zillow Rental Manager. Plus, with online applications, you can quickly screen prospective tenants – for free.
$2,331/mo
Rent Zestimate®
Refinance and save
$2,550/mo
Est. payment
Refinancing to a lower rate could help reduce your monthly payments and save thousands over the life of the loan.
$2,550/mo
Est. payment
Explore your selling options
Work with a Zillow partner agent
Leverage their expertise and Zillow's premium Showcase listings to get your home seen by more buyers.
Get startedList with your own agent
Get your home in front of millions of buyers by listing it on Zillow.
Learn how to do itSell it yourself
Take full control of how buyers see your home on Zillow by listing For Sale by Owner (FSBO).
List your homeWhat's special
Loft sitting areaLarge balconyLarge bedroomHuge storage lockerOpen kitchenBreakfast barVaulted ceiling
Zillow last checked:
Listing updated:
Listed by:
Graham Manges 630-861-1800,
Compass,
Sharon Manges,
Compass
Bought with:
Scott Wiley
Redfin Corporation
Source: MRED as distributed by MLS GRID,MLS#: 12027662
Facts & features
Interior
Bedrooms & bathrooms
- Bedrooms: 2
- Bathrooms: 2
- Full bathrooms: 2
Rooms
- Room types: Balcony/Porch/Lanai, Loft
Primary bedroom
- Features: Flooring (Carpet), Bathroom (Full)
- Level: Second
- Area: 182 Square Feet
- Dimensions: 14X13
Bedroom 2
- Features: Flooring (Wood Laminate)
- Level: Main
- Area: 216 Square Feet
- Dimensions: 12X18
Balcony porch lanai
- Level: Main
- Area: 70 Square Feet
- Dimensions: 5X14
Dining room
- Features: Flooring (Wood Laminate)
- Level: Main
- Area: 187 Square Feet
- Dimensions: 17X11
Kitchen
- Features: Kitchen (Eating Area-Breakfast Bar, Galley), Flooring (Wood Laminate)
- Level: Main
- Area: 126 Square Feet
- Dimensions: 9X14
Living room
- Features: Flooring (Wood Laminate)
- Level: Main
- Area: 196 Square Feet
- Dimensions: 14X14
Loft
- Level: Second
- Area: 80 Square Feet
- Dimensions: 4X20
Heating
- Natural Gas
Cooling
- Central Air
Appliances
- Included: Range, Microwave, Dishwasher, Refrigerator
- Laundry: Washer Hookup, In Unit
Features
- Cathedral Ceiling(s), Elevator, Storage, Walk-In Closet(s)
- Flooring: Laminate, Carpet
- Windows: Screens
- Basement: None
Interior area
- Total structure area: 0
- Total interior livable area: 1,195 sqft
Property
Parking
- Total spaces: 3
- Parking features: Garage Door Opener, Heated Garage, On Site, Garage Owned, Attached, Owned, Garage
- Attached garage spaces: 1
- Has uncovered spaces: Yes
Accessibility
- Accessibility features: Two or More Access Exits, Door Width 32 Inches or More, Hall Width 36 Inches or More, Wheelchair Accessible, Disability Access
Features
- Exterior features: Balcony
Details
- Parcel number: 0810227041
- Special conditions: None
- Other equipment: TV-Cable
Construction
Type & style
- Home type: Condo
- Property subtype: Condominium, Single Family Residence
Materials
- Brick
Condition
- New construction: No
- Year built: 2001
Details
- Builder model: PENTHOUSE
Utilities & green energy
- Electric: Circuit Breakers
- Sewer: Public Sewer, Storm Sewer
- Water: Lake Michigan, Public
Community & HOA
Community
- Security: Fire Sprinkler System
HOA
- Has HOA: Yes
- Amenities included: Elevator(s), Storage, Security Door Lock(s)
- Services included: Water, Insurance, Cable TV, Exterior Maintenance, Scavenger, Snow Removal, Internet
- HOA fee: $478 monthly
Location
- Region: Lisle
Financial & listing details
- Price per square foot: $244/sqft
- Tax assessed value: $81,257
- Annual tax amount: $5,144
- Date on market: 4/25/2024
- Listing terms: Cash
- Ownership: Condo
Price history
| Date | Event | Price |
|---|---|---|
| 6/6/2024 | Sold | $292,000+8.2%$244/sqft |
Source:  MRED as distributed by MLS GRID #12027662 Report a problem MRED as distributed by MLS GRID #12027662 Report a problem | ||
| 4/29/2024 | Contingent | $269,900$226/sqft |
Source: MRED as distributed by MLS GRID #12027662 Report a problem | ||
| 4/25/2024 | Listed for sale | $269,900+26.7%$226/sqft |
Source: MRED as distributed by MLS GRID #12027662 Report a problem | ||
| 6/22/2020 | Sold | $213,000-0.9%$178/sqft |
Source: MRED as distributed by MLS GRID #10713293 Report a problem | ||
| 5/20/2020 | Pending sale | $215,000$180/sqft |
Source: Keller Williams Premiere Properties #10713293 Report a problem | ||
| 3/20/2020 | Listed for sale | $215,000+19.4%$180/sqft |
Source: Keller Williams Premiere Properties #10672922 Report a problem | ||
| 7/18/2016 | Sold | $180,000-5.3%$151/sqft |
Source: Public Record Report a problem | ||
| 6/5/2016 | Pending sale | $190,000$159/sqft |
Source: RE/MAX Action #09182404 Report a problem | ||
| 5/15/2016 | Price change | $190,000-1.8%$159/sqft |
Source: RE/MAX Action #09182404 Report a problem | ||
| 4/15/2016 | Price change | $193,500-1.5%$162/sqft |
Source: RE/MAX Action #09182404 Report a problem | ||
| 4/8/2016 | Listed for sale | $196,500$164/sqft |
Source: RE/MAX Action #09182404 Report a problem | ||
| 4/7/2016 | Pending sale | $196,500$164/sqft |
Source: RE/MAX Action #09182404 Report a problem | ||
| 4/4/2016 | Listed for sale | $196,500-7.7%$164/sqft |
Source: RE/MAX Action #09182404 Report a problem | ||
| 8/7/2002 | Sold | $213,000$178/sqft |
Source: Public Record Report a problem | ||
Public tax history
| Year | Property taxes | Tax assessment |
|---|---|---|
| 2024 | $5,325 +4.8% | $81,257 +9.6% |
| 2023 | $5,079 -1.3% | $74,160 |
| 2022 | $5,144 +3.2% | $74,160 +3.9% |
| 2021 | $4,986 +4.4% | $71,360 +1.8% |
| 2020 | $4,776 +1.8% | $70,080 +4.5% |
| 2019 | $4,689 +0.2% | $67,040 |
| 2018 | $4,679 +1.1% | $67,040 +3.5% |
| 2017 | $4,627 +2.5% | $64,780 +3.7% |
| 2016 | $4,513 -5% | $62,440 +0% |
| 2015 | $4,749 -0.8% | $62,430 |
| 2014 | $4,789 +1.9% | $62,430 -0.2% |
| 2013 | $4,698 +3.6% | $62,580 -3.8% |
| 2012 | $4,537 +1.9% | $65,020 -6% |
| 2011 | $4,450 +0.1% | $69,140 -6.2% |
| 2010 | $4,448 -2.7% | $73,740 -10.1% |
| 2009 | $4,573 +2.8% | $82,040 +1.4% |
| 2008 | $4,451 +4.5% | $80,900 +5.9% |
| 2007 | $4,259 -1.6% | $76,390 |
| 2006 | $4,326 +4.7% | $76,390 +6.7% |
| 2005 | $4,132 +5.3% | $71,590 +5.9% |
| 2004 | $3,922 +4.8% | $67,600 +8.4% |
| 2003 | $3,742 +134.2% | $62,360 +869.8% |
| 2002 | $1,598 | $6,430 |
Find assessor info on the county website
Neighborhood: 60532
Nearby homes
- $275,100-- bd2 ba1k sqft1111 Burlington Ave UNIT 205, Lisle, IL 60532Off Market
- $291,600-- bd2 ba1k sqft1111 Burlington Ave UNIT 212, Lisle, IL 60532Off Market
- $274,100-- bd2 ba1k sqft1111 Burlington Ave UNIT 300, Lisle, IL 60532Off Market
- $300,6002 bd2 ba1k sqft1111 Burlington Ave UNIT 308, Lisle, IL 60532Off Market
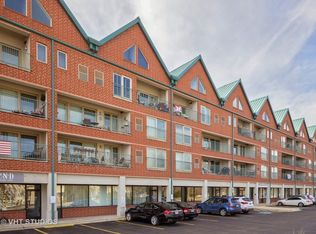
- $297,1002 bd2 ba1k sqft1111 Burlington Ave UNIT 310, Lisle, IL 60532Off Market
- $282,200-- bd2 ba1k sqft1111 Burlington Ave UNIT 311, Lisle, IL 60532Off Market
- $295,7002 bd2 ba1k sqft1111 Burlington Ave UNIT 312, Lisle, IL 60532Off Market
- $284,800-- bd2 ba1k sqft1111 Burlington Ave UNIT 314, Lisle, IL 60532Off Market
- $211,600-- bd1 ba681 sqft1111 Burlington Ave UNIT 317, Lisle, IL 60532Off Market
Nearby schools
GreatSchools rating
- 9/10Lisle Elementary SchoolGrades: PK-5Distance: 1.5 mi
- 8/10Lisle Jr High SchoolGrades: 6-8Distance: 0.6 mi
- 4/10Lisle High SchoolGrades: 9-12Distance: 0.5 mi
Schools provided by the listing agent
- District: 202
Source: MRED as distributed by MLS GRID. This data may not be complete. We recommend contacting the local school district to confirm school assignments for this home.
Get a cash offer in 3 minutes
Find out how much your home could sell for in as little as 3 minutes with a no-obligation cash offer.
Estimated market value
$317,400
Get a cash offer in 3 minutes
Find out how much your home could sell for in as little as 3 minutes with a no-obligation cash offer.
Estimated market value
$317,400
- Illinois
- DuPage County
- Lisle
- 60532
- 1111 Burlington Ave Unit 404
Nearby cities
Nearby neighborhoods
Nearby zip codes
Other Lisle Topics
