This fully upgraded, stunning custom-built modern home is located in Via Verde Ridge neighborhood of San Dimas. Featuring 6 bedrooms and 4 bathrooms, this residence offers a contemporary yet comfortable lifestyle with exceptional flexibility for multigenerational living or rental income. A permitted addition completed in 2012 includes 2 bedrooms and 1 bathroom downstairs with a separate entrance — ideal as an in-law suite, guest quarters, or rental unit for additional monthly cash flow. Step inside to a bright, open layout highlighted by a grand upgraded elegant custom wrought-iron railings staircase that creates an impressive first impression, leading to a stunning upper-level hallway adorned with a modern cascading chandelier. This striking designer lighting fixture enhances the home’s sophisticated ambiance. Formal living and dining rooms showcase high ceilings and abundant natural light. The recently upgraded gourmet kitchen offers custom cabinetry, a high-end range, and a cozy breakfast nook. An office downstairs can used as the 6th bedroom. Upper level includes 3 bedrooms and 2 bathrooms. The upgraded oversized master suite upstairs features a retreat area, the spa-inspired master bath includes a soaking tub, walk-in shower, dual-sink vanity, & walk-in closet. Situated on an expansive 21,910 sqft landscaped lot delivers California living with 2 covered patios for entertaining, lush greenery, fruit trees and large space for any potentials, permitted enclosed sunroom/Zen room/tatami with split AC system at 368 Sqft NOT included in living Sqft, perfect for yoga, meditation, or can be easily convert to an ADU. Fully paid solar panels offer energy efficiency and long-term savings, attached 3-car garage. It’s convenient access to the 57, 210, and 10 freeways, schools and shops.
Major Upgrades:
2012 * Completion of primary suite and upgrades to all bathroom * Tile flooring and veneer wood flooring downstairs; carpet upstairs * Upgraded wrought-iron staircase * Interior and exterior painting * Permitted addition: 2 bedrooms and 1 bathroom. One side of AC system
2013: * professional landscaping
2015: * Permitted sunroom (Tea/Zen room)
2016: * Added patio covers and outdoor BBQ area * Outdoor marble counter w/sink.
2025–2026 Upgrades: * Brand new kitchen * New interior paint * New sliding glass door * New sink counters in upstairs hallway and primary bathroom * New custom fireplace feature wall.
Come experience it in person — it won’t last long!
Sold for $1,630,000
Listed by: RE/MAX 2000 REALTY • KATHERINE LI MARTIN • Contact: 626-964-8999
Bought with: Ricky&Jessie Realty
$1,630,000
1111 Camino Del Cerritos, San Dimas, CA 91773
6beds
3,304sqft
Single Family Residence
Built in 1985
0.5 Acres Lot
$1,630,500 Zestimate®
$493/sqft
$5,559 Estimated rent
Home value
$1,630,500
$1.48M - $1.79M
$5,559/mo
Zestimate® history
Owner options
List your home for rent
$5,559/mo
Rent Zestimate®
Find your next renter with Zillow Rental Manager. Plus, with online applications, you can quickly screen prospective tenants – for free.
$5,559/mo
Rent Zestimate®
Refinance and save
$10,781/mo
Est. payment
Refinancing to a lower rate could help reduce your monthly payments and save thousands over the life of the loan.
$10,781/mo
Est. payment
Explore your selling options
Work with a Zillow partner agent
Leverage their expertise and Zillow's premium Showcase listings to get your home seen by more buyers.
Get startedList with your own agent
Get your home in front of millions of buyers by listing it on Zillow.
Learn how to do itSell it yourself
Take full control of how buyers see your home on Zillow by listing For Sale by Owner (FSBO).
List your homeWhat's special
Zillow last checked:
Listing updated:
Listed by:
KATHERINE LI MARTIN DRE #01873310 626-731-4600,
RE/MAX 2000 REALTY
Bought with:
Yuan Le, DRE #01947274
Ricky&Jessie Realty
Source: CRMLS,MLS#: CV26030091 Originating MLS: California Regional MLS
Originating MLS: California Regional MLSFacts & features
Interior
Bedrooms & bathrooms
- Bedrooms: 6
- Bathrooms: 4
- Full bathrooms: 4
- Main level bathrooms: 1
- Main level bedrooms: 2
Rooms
- Room types: Attic, Bonus Room, Bedroom, Den, Entry/Foyer, Exercise Room, Family Room, Kitchen, Laundry, Primary Bathroom, Primary Bedroom, Office, Other, Pantry, Workshop, Dining Room
Primary bedroom
- Features: Main Level Primary
Primary bedroom
- Features: Multiple Primary Suites
Primary bedroom
- Features: Primary Suite
Bedroom
- Features: Bedroom on Main Level
Bathroom
- Features: Bathroom Exhaust Fan, Bathtub, Dual Sinks, Full Bath on Main Level, Quartz Counters, Remodeled, Separate Shower, Tub Shower
Kitchen
- Features: Kitchen/Family Room Combo, Quartz Counters, Remodeled, Updated Kitchen
Heating
- Central
Cooling
- Central Air
Appliances
- Included: Built-In Range, Gas Cooktop, Disposal, Gas Oven, Gas Range, Gas Water Heater, Microwave, Water Heater
- Laundry: Washer Hookup, Gas Dryer Hookup, Inside
Features
- Breakfast Bar, Breakfast Area, Block Walls, Ceiling Fan(s), Cathedral Ceiling(s), Separate/Formal Dining Room, Eat-in Kitchen, High Ceilings, Country Kitchen, Open Floorplan, Pantry, Quartz Counters, Recessed Lighting, Storage, Two Story Ceilings, Attic, Bedroom on Main Level, Main Level Primary, Multiple Primary Suites, Primary Suite, Walk-In Pantry
- Flooring: Tile, Wood
- Doors: Double Door Entry
- Has fireplace: Yes
- Fireplace features: Family Room, Great Room
- Common walls with other units/homes: No Common Walls
Interior area
- Total interior livable area: 3,304 sqft
Property
Parking
- Total spaces: 3
- Parking features: Door-Multi, Driveway Level, Garage Faces Front, Garage, Guest, Paved, Private, One Space, Side By Side
- Attached garage spaces: 3
Features
- Levels: Two
- Stories: 2
- Entry location: 1
- Patio & porch: Rear Porch, Patio, Wood
- Pool features: None
- Spa features: None
- Fencing: Block,Privacy
- Has view: Yes
- View description: Courtyard, Hills, Mountain(s), Neighborhood, Trees/Woods
Lot
- Size: 0.5 Acres
- Features: 0-1 Unit/Acre, Back Yard, Front Yard, Garden, Lawn, Landscaped, Sprinkler System, Trees, Value In Land, Yard
Details
- Parcel number: 8448035080
- Special conditions: Standard
Construction
Type & style
- Home type: SingleFamily
- Architectural style: Mediterranean,Patio Home
- Property subtype: Single Family Residence
Materials
- Stucco, Copper Plumbing
- Roof: Tile
Condition
- New construction: No
- Year built: 1985
Utilities & green energy
- Electric: 220 Volts
- Sewer: Public Sewer
- Water: Public
- Utilities for property: Electricity Connected, Natural Gas Connected, Sewer Connected, Water Connected
Community & HOA
Community
- Features: Biking, Hiking, Suburban, Sidewalks
- Security: Carbon Monoxide Detector(s), Fire Detection System, Smoke Detector(s)
HOA
- Has HOA: Yes
- Amenities included: Management
- HOA fee: $238 monthly
- HOA name: Via Verde Ridge
- HOA phone: 949-535-4533
Location
- Region: San Dimas
Financial & listing details
- Price per square foot: $493/sqft
- Tax assessed value: $969,222
- Annual tax amount: $12,523
- Date on market: 2/19/2026
- Cumulative days on market: 12 days
- Listing terms: Cash,Cash to Existing Loan,Cash to New Loan,Conventional,1031 Exchange
Price history
| Date | Event | Price |
|---|---|---|
| 4/2/2026 | Sold | $1,630,000+1.9%$493/sqft |
Source:  CRMLS #CV26030091 Report a problem CRMLS #CV26030091 Report a problem | ||
| 3/24/2026 | Pending sale | $1,599,800$484/sqft |
Source: CRMLS #CV26030091 Report a problem | ||
| 3/4/2026 | Contingent | $1,599,800$484/sqft |
Source: CRMLS #CV26030091 Report a problem | ||
| 2/20/2026 | Listed for sale | $1,599,800+148.2%$484/sqft |
Source: CRMLS #CV26030091 Report a problem | ||
| 12/6/2011 | Sold | $644,500-0.7%$195/sqft |
Source: Public Record Report a problem | ||
| 10/11/2011 | Listed for sale | $649,000$196/sqft |
Source: MC & Associates #P799022 Report a problem | ||
Public tax history
| Year | Property taxes | Tax assessment |
|---|---|---|
| 2025 | $12,523 +5.6% | $969,222 +2% |
| 2024 | $11,863 +2.4% | $950,218 +2% |
| 2023 | $11,587 +1.4% | $931,587 +2% |
| 2022 | $11,427 +1.6% | $913,322 +2% |
| 2021 | $11,252 +1.4% | $895,415 +1% |
| 2020 | $11,097 | $886,235 +2% |
| 2019 | $11,097 +6.3% | $868,858 +2% |
| 2018 | $10,441 | $851,823 +2% |
| 2017 | $10,441 +1.8% | $835,121 +6.2% |
| 2016 | $10,252 +7.7% | $786,335 +1.5% |
| 2015 | $9,521 +4.4% | $774,524 +2% |
| 2014 | $9,120 | $759,353 +17.8% |
| 2012 | -- | $644,500 +18.2% |
| 2011 | -- | $545,186 +0.8% |
| 2010 | -- | $541,112 -0.2% |
| 2009 | -- | $542,398 +2% |
| 2008 | -- | $531,764 +2% |
| 2007 | -- | $521,338 +2% |
| 2006 | -- | $511,117 |
| 2005 | -- | $511,117 +4% |
| 2004 | -- | $491,271 |
Find assessor info on the county website
Neighborhood: 91773
Nearby homes
- $1,205,6004 bd2 ba2.2k sqft1105 Camino Del Cerritos, San Dimas, CA 91773Off Market

- $1,188,7004 bd3 ba2.1k sqft1208 Paseo Teresa, San Dimas, CA 91773Off Market
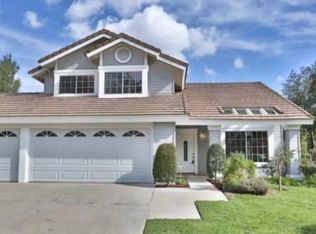
- $1,028,0004 bd3 ba1.9k sqft1214 Paseo Teresa, San Dimas, CA 91773Off Market
- $1,387,5004 bd3 ba2.6k sqft1202 Paseo Teresa, San Dimas, CA 91773Off Market
- $1,124,4004 bd3 ba2.1k sqft1114 Camino Del Cerritos, San Dimas, CA 91773Off Market
- $1,098,9004 bd3 ba2.1k sqft1108 Camino Del Cerritos, San Dimas, CA 91773Off Market
- $1,244,0004 bd3 ba2.2k sqft1120 Camino Del Cerritos, San Dimas, CA 91773Off Market
- $1,116,9004 bd3 ba1.9k sqft1102 Camino Del Cerritos, San Dimas, CA 91773Off Market
Nearby schools
GreatSchools rating
- 7/10Barranca Elementary SchoolGrades: K-5Distance: 2.9 mi
- 6/10Sierra Vista Middle SchoolGrades: 6-8Distance: 2.5 mi
- 8/10South Hills High SchoolGrades: 9-12Distance: 3 mi
Get a cash offer in 3 minutes
Find out how much your home could sell for in as little as 3 minutes with a no-obligation cash offer.
Estimated market value
$1,630,500
Get a cash offer in 3 minutes
Find out how much your home could sell for in as little as 3 minutes with a no-obligation cash offer.
Estimated market value
$1,630,500
- California
- Los Angeles County
- San Dimas
- 91773
- 1111 Camino Del Cerritos
Nearby cities
Nearby zip codes
Other San Dimas Topics
