Welcome to Waters Edge! This captivating two-story home directly on the deep canal water on Lake Granbury boasts an open floorplan, split bedroom design, upstairs bonus room that can serve as 4th bedroom, home office or playroom, this home offers flexibility and comfort.Kitchen is beautifully appointed with granite counters, SS appliances & abundant cabinetry. The owner’s suite showcases a charming wood-beam ceiling, picturesque outdoor views and spacious en-suite bathroom. Living room is complete with a stunning stone fireplace & serene waterfront views. Step outside to your private paradise, featuring a heated pool, spa, deluxe pergola, cooking area with stone countertop, fridge & a phenomenal boat dock with jet ski lift on the deep canal. Upgrades include refreshed pool gunite, tile, a Polaris pool cleaner, pool pump & boat dock deck & propane tank for heating the pool & spa. This move-in-ready home is perfect for those seeking a peaceful waterfront lifestyle. Experience the best of Waters Edge and be just minutes from Downtown Granbury’s shops, dining & entertainment.
Sold
Price Unknown
1111 Canvasback Dr, Granbury, TX 76048
4beds
1,746sqft
Single Family Residence
Built in 1986
8,712 Square Feet Lot
$696,900 Zestimate®
$--/sqft
$2,892 Estimated rent
Home value
$696,900
$627,000 - $781,000
$2,892/mo
Zestimate® history
Owner options
List your home for rent
$2,892/mo
Rent Zestimate®
Find your next renter with Zillow Rental Manager. Plus, with online applications, you can quickly screen prospective tenants – for free.
$2,892/mo
Rent Zestimate®
Refinance and save
$150/mo
Est. payment
Refinancing to a lower rate could help reduce your monthly payments and save thousands over the life of the loan.
$150/mo
Est. payment
Explore your selling options
Work with a Zillow partner agent
Leverage their expertise and Zillow's premium Showcase listings to get your home seen by more buyers.
Get startedList with your own agent
Get your home in front of millions of buyers by listing it on Zillow.
Learn how to do itSell it yourself
Take full control of how buyers see your home on Zillow by listing For Sale by Owner (FSBO).
List your homeWhat's special
Heated poolPool pumpStunning stone fireplacePhenomenal boat dockBoat dock deckOpen floorplanPolaris pool cleaner
Zillow last checked:
Listing updated:
Listed by:
Tanya Nelson 0684197 817-865-6400,
Randy White Real Estate Svcs 817-865-6400
Bought with:
Wesley Stout
The Platinum Group RE, LLC
Source: NTREIS,MLS#: 20773908
Facts & features
Interior
Bedrooms & bathrooms
- Bedrooms: 4
- Bathrooms: 2
- Full bathrooms: 2
Primary bedroom
- Features: En Suite Bathroom, Sitting Area in Primary, Walk-In Closet(s)
- Level: First
- Dimensions: 13 x 17
Bedroom
- Features: Split Bedrooms, Walk-In Closet(s)
- Level: First
- Dimensions: 13 x 10
Bedroom
- Features: Split Bedrooms, Walk-In Closet(s)
- Level: First
- Dimensions: 10 x 10
Bedroom
- Features: Split Bedrooms, Walk-In Closet(s)
- Level: Second
- Dimensions: 23 x 13
Primary bathroom
- Features: Built-in Features, Dual Sinks, Separate Shower
- Level: First
Breakfast room nook
- Level: First
- Dimensions: 9 x 11
Other
- Level: First
Kitchen
- Features: Breakfast Bar, Built-in Features, Galley Kitchen
- Level: First
- Dimensions: 9 x 12
Living room
- Features: Fireplace
- Level: First
- Dimensions: 14 x 19
Utility room
- Features: Built-in Features, Utility Room
- Level: First
- Dimensions: 7 x 7
Heating
- Central, Electric
Cooling
- Central Air, Ceiling Fan(s), Electric
Appliances
- Included: Dishwasher, Electric Oven, Disposal, Microwave
Features
- Decorative/Designer Lighting Fixtures, Granite Counters, High Speed Internet, Open Floorplan, Cable TV, Walk-In Closet(s)
- Flooring: Carpet, Tile
- Has basement: No
- Number of fireplaces: 1
- Fireplace features: Decorative, Living Room, Stone, Wood Burning
Interior area
- Total interior livable area: 1,746 sqft
Property
Parking
- Total spaces: 2
- Parking features: Garage Faces Front, Boat, RV Access/Parking
- Attached garage spaces: 2
Features
- Levels: Two
- Stories: 2
- Patio & porch: Covered
- Exterior features: Outdoor Grill, Outdoor Kitchen, Rain Gutters
- Pool features: Gunite, Heated, In Ground, Pool, Sport
- Has spa: Yes
- Spa features: Hot Tub
- Fencing: Wrought Iron
- On waterfront: Yes
- Waterfront features: Boat Dock/Slip, Boat Ramp/Lift Access, Canal Access, River Front, Waterfront
- Body of water: Brazos
Lot
- Size: 8,712 Square Feet
- Dimensions: 75 x 124 x 74 x 123
- Features: Back Yard, Interior Lot, Lawn, Landscaped, Subdivision, Sprinkler System, Few Trees, Waterfront
Details
- Additional structures: Pergola
- Parcel number: R000038844
Construction
Type & style
- Home type: SingleFamily
- Architectural style: Traditional,Detached
- Property subtype: Single Family Residence
Materials
- Rock, Stone
- Foundation: Slab
- Roof: Composition
Condition
- Year built: 1986
Utilities & green energy
- Sewer: Public Sewer
- Water: Public
- Utilities for property: Sewer Available, Water Available, Cable Available
Community & HOA
Community
- Features: Curbs
- Security: Security System, Smoke Detector(s)
- Subdivision: Waters Edge
HOA
- Has HOA: Yes
- Services included: All Facilities, Association Management
- HOA fee: $150 annually
- HOA name: Waters Edge HOA
- HOA phone: 817-279-7124
Location
- Region: Granbury
Financial & listing details
- Tax assessed value: $710,200
- Annual tax amount: $6,758
- Date on market: 11/10/2024
- Cumulative days on market: 12 days
- Listing terms: Cash,Conventional,FHA,VA Loan
- Exclusions: Washer & Dryer, Fridge in Garage and Mounted TV in backyard Pergola.
Price history
| Date | Event | Price |
|---|---|---|
| 12/27/2024 | Sold | -- |
Source: NTREIS #20773908 Report a problem | ||
| 11/22/2024 | Contingent | $699,000$400/sqft |
Source: NTREIS #20773908 Report a problem | ||
| 11/10/2024 | Listed for sale | $699,000-10.4%$400/sqft |
Source: NTREIS #20773908 Report a problem | ||
| 12/17/2023 | Listing removed | -- |
Source: NTREIS #20446201 Report a problem | ||
| 11/10/2023 | Price change | $780,000-1.3%$447/sqft |
Source: NTREIS #20446201 Report a problem | ||
| 10/19/2023 | Price change | $790,000-3.1%$452/sqft |
Source: NTREIS #20446201 Report a problem | ||
| 10/5/2023 | Listed for sale | $815,000+176.7%$467/sqft |
Source: NTREIS #20446201 Report a problem | ||
| 7/28/2015 | Sold | -- |
Source: Agent Provided Report a problem | ||
| 6/7/2015 | Pending sale | $294,500$169/sqft |
Source: WINSTON PROPERTIES, LLC #13102161 Report a problem | ||
| 4/24/2015 | Listed for sale | $294,500-1.8%$169/sqft |
Source: WINSTON PROPERTIES, LLC #13102161 Report a problem | ||
| 11/15/2014 | Listing removed | $299,900$172/sqft |
Source: WINSTON PROPERTIES, LLC #12187014 Report a problem | ||
| 7/27/2014 | Listed for sale | $299,900$172/sqft |
Source: Winston Properties, Llc #12187014 Report a problem | ||
Public tax history
| Year | Property taxes | Tax assessment |
|---|---|---|
| 2025 | $11,571 +77.2% | $710,200 +6.3% |
| 2024 | $6,530 +8.4% | $668,150 +5.3% |
| 2023 | $6,025 -5.2% | $634,700 +39.9% |
| 2022 | $6,357 -2.7% | $453,530 +26.3% |
| 2021 | $6,536 +1.8% | $359,120 +3.5% |
| 2020 | $6,420 +9.3% | $346,860 +10% |
| 2019 | $5,874 +6.3% | $315,350 +4.6% |
| 2018 | $5,525 | $301,520 +4.8% |
| 2017 | $5,525 +8.2% | $287,820 +9.9% |
| 2016 | $5,105 +7.8% | $261,820 +13.6% |
| 2015 | $4,735 | $230,480 |
| 2014 | $4,735 | $230,480 -12.7% |
| 2013 | -- | $263,970 -6.2% |
| 2012 | -- | $281,560 |
| 2011 | -- | $281,560 -6.2% |
| 2010 | -- | $300,140 +9.3% |
| 2009 | -- | $274,540 -3.2% |
| 2008 | -- | $283,530 +1.6% |
| 2007 | -- | $279,030 +21.8% |
| 2006 | -- | $229,030 +14.9% |
| 2005 | -- | $199,310 -2.9% |
| 2004 | -- | $205,350 +6% |
| 2003 | -- | $193,660 +10% |
| 2002 | -- | $176,050 +9% |
| 2001 | -- | $161,540 -1% |
| 2000 | -- | $163,200 |
Find assessor info on the county website
Neighborhood: Water's Edge
Nearby homes
- $617,2003 bd2 ba1.9k sqft1113 Canvasback Dr, Granbury, TX 76048Off Market
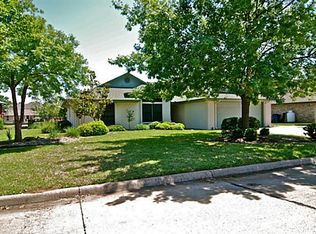
- $--3 bd2 ba2.1k sqft1109 Canvasback Dr, Granbury, TX 76048Sold

- $765,000-- bd-- ba2.1k sqft1201 Canvasback Dr, Granbury, TX 76048Off Market
- $816,600-- bd-- ba2.4k sqft1107 Canvasback Dr, Granbury, TX 76048Off Market
- $566,9003 bd3 ba2k sqft1108 Canvasback Dr, Granbury, TX 76048Off Market
- $528,200-- bd-- ba1.7k sqft1110 Canvasback Dr, Granbury, TX 76048Off Market
- $500,1003 bd2 ba1.7k sqft1106 Canvasback Dr, Granbury, TX 76048Off Market
- $569,3003 bd2 ba1.9k sqft1112 Canvasback Dr, Granbury, TX 76048Off Market
Nearby schools
GreatSchools rating
- 6/10John And Lynn Brawner Intermediate SchoolGrades: PK-5Distance: 1.5 mi
- 8/10Acton Middle SchoolGrades: 6-8Distance: 4.1 mi
- 6/10Granbury High SchoolGrades: 9-12Distance: 2.7 mi
Schools provided by the listing agent
- Elementary: Emma Roberson
- Middle: Acton
- High: Granbury
- District: Granbury ISD
Source: NTREIS. This data may not be complete. We recommend contacting the local school district to confirm school assignments for this home.
Get a cash offer in 3 minutes
Find out how much your home could sell for in as little as 3 minutes with a no-obligation cash offer.
Estimated market value
$696,900
Get a cash offer in 3 minutes
Find out how much your home could sell for in as little as 3 minutes with a no-obligation cash offer.
Estimated market value
$696,900
- Texas
- Hood County
- Granbury
- 76048
- Water's Edge
- 1111 Canvasback Dr
Nearby cities
Nearby neighborhoods
Nearby zip codes
Other Granbury Topics
