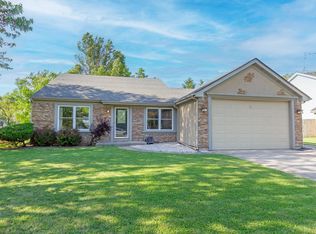
Welcome to this charming home nestled in a fantastic location, offering a spacious, fenced lot perfect for outdoor enjoyment. As you step through the front door, you'll be greeted by a bright living room featuring a vaulted ceiling that adds a touch of elegance. The kitchen and adjacent eating area showcase new luxury vinyl plank flooring and stylish 42-inch oak cabinets, providing both functionality and flair. The inviting den, complete with a cozy fireplace and built-in shelving, opens through brand new sliders to a generous deck, ideal for relaxing and entertaining while overlooking the expansive fenced yard. This room also features new LVP as well! Recent updates enhance this home's appeal, including updated interior paint, new flooring throughout, modern light fixtures and ceiling fans, and a newly installed slider and interior door leading to the garage. The garage also benefits from a new door and opener. Bathrooms have been beautifully updated, and the kitchen is equipped with newer sleek stainless steel appliances. A furnace replaced in '19 ensures comfort year-round, while a newly installed cedar fence adds a touch of charm and privacy to the outdoor space. This home combines modern amenities with a desirable location, making it an ideal choice for your next move.
Closed
$351,000
1111 Cedar Crest Dr, Crystal Lake, IL 60014
3beds
1,589sqft
Single Family Residence
Built in 1983
0.25 Acres Lot
$371,800 Zestimate®
$221/sqft
$2,656 Estimated rent
Home value
$371,800
$342,000 - $405,000
$2,656/mo
Zestimate® history
Owner options
List your home for rent
$2,656/mo
Rent Zestimate®
Find your next renter with Zillow Rental Manager. Plus, with online applications, you can quickly screen prospective tenants – for free.
$2,656/mo
Rent Zestimate®
Refinance and save
$2,592/mo
Est. payment
Refinancing to a lower rate could help reduce your monthly payments and save thousands over the life of the loan.
$2,592/mo
Est. payment
Explore your selling options
Work with a Zillow partner agent
Leverage their expertise and Zillow's premium Showcase listings to get your home seen by more buyers.
Get startedList with your own agent
Get your home in front of millions of buyers by listing it on Zillow.
Learn how to do itSell it yourself
Take full control of how buyers see your home on Zillow by listing For Sale by Owner (FSBO).
List your homeWhat's special
Cozy fireplaceExpansive fenced yardSpacious fenced lotInviting denVaulted ceilingGenerous deckBuilt-in shelving
Zillow last checked:
Listing updated:
Listed by:
Nancy Dougherty 312-307-6036,
Berkshire Hathaway HomeServices Starck Real Estate
Bought with:
Danielle Klausing
Real Broker LLC
Source: MRED as distributed by MLS GRID,MLS#: 12341649
Facts & features
Interior
Bedrooms & bathrooms
- Bedrooms: 3
- Bathrooms: 2
- Full bathrooms: 2
Rooms
- Room types: Eating Area, Den, Deck, Utility Room-Lower Level
Primary bedroom
- Features: Flooring (Wood Laminate)
- Level: Second
- Area: 168 Square Feet
- Dimensions: 14X12
Bedroom 2
- Features: Flooring (Wood Laminate)
- Level: Second
- Area: 120 Square Feet
- Dimensions: 12X10
Bedroom 3
- Features: Flooring (Wood Laminate)
- Level: Lower
- Area: 143 Square Feet
- Dimensions: 13X11
Deck
- Level: Main
- Area: 192 Square Feet
- Dimensions: 16X12
Den
- Features: Flooring (Vinyl)
- Level: Main
- Area: 200 Square Feet
- Dimensions: 20X10
Eating area
- Features: Flooring (Vinyl)
- Level: Main
- Area: 64 Square Feet
- Dimensions: 8X8
Kitchen
- Features: Kitchen (Eating Area-Table Space), Flooring (Vinyl)
- Level: Main
- Area: 176 Square Feet
- Dimensions: 16X11
Living room
- Features: Flooring (Wood Laminate)
- Level: Main
- Area: 304 Square Feet
- Dimensions: 19X16
Other
- Level: Lower
- Area: 90 Square Feet
- Dimensions: 9X10
Heating
- Natural Gas
Cooling
- Central Air
Appliances
- Included: Range, Microwave, Dishwasher, Refrigerator, Washer, Dryer, Disposal, Stainless Steel Appliance(s), Humidifier
Features
- Cathedral Ceiling(s), Dining Combo
- Flooring: Laminate
- Windows: Window Treatments, Drapes
- Basement: Crawl Space
- Attic: Unfinished
- Number of fireplaces: 1
- Fireplace features: Gas Log, Family Room
Interior area
- Total structure area: 0
- Total interior livable area: 1,589 sqft
Property
Parking
- Total spaces: 2
- Parking features: Concrete, Garage Door Opener, On Site, Garage Owned, Attached, Garage
- Attached garage spaces: 2
- Has uncovered spaces: Yes
Accessibility
- Accessibility features: No Disability Access
Features
- Levels: Tri-Level
- Patio & porch: Deck
Lot
- Size: 0.25 Acres
- Dimensions: 95 X 115
- Features: Corner Lot
Details
- Parcel number: 1812401003
- Special conditions: None
- Other equipment: Ceiling Fan(s), Sump Pump
Construction
Type & style
- Home type: SingleFamily
- Property subtype: Single Family Residence
Materials
- Aluminum Siding
- Foundation: Concrete Perimeter
- Roof: Asphalt
Condition
- New construction: No
- Year built: 1983
Details
- Builder model: FAIRVIEW
Utilities & green energy
- Electric: Circuit Breakers
- Sewer: Public Sewer
- Water: Public
Community & HOA
Community
- Security: Carbon Monoxide Detector(s)
- Subdivision: Four Colonies
HOA
- Services included: None
Location
- Region: Crystal Lake
Financial & listing details
- Price per square foot: $221/sqft
- Tax assessed value: $287,376
- Annual tax amount: $7,116
- Date on market: 4/24/2025
- Listing terms: Conventional
- Ownership: Fee Simple
Price history
| Date | Event | Price |
|---|---|---|
| 6/4/2025 | Sold | $351,000+4.8%$221/sqft |
Source:  MRED as distributed by MLS GRID #12341649 Report a problem MRED as distributed by MLS GRID #12341649 Report a problem | ||
| 4/28/2025 | Contingent | $334,900$211/sqft |
Source: MRED as distributed by MLS GRID #12341649 Report a problem | ||
| 4/24/2025 | Listed for sale | $334,900+89.2%$211/sqft |
Source: MRED as distributed by MLS GRID #12341649 Report a problem | ||
| 10/26/2017 | Sold | $177,000-3%$111/sqft |
Source: MRED as distributed by MLS GRID #09732411 Report a problem | ||
| 9/6/2017 | Pending sale | $182,500$115/sqft |
Source: Berkshire Hathaway HomeServices Starck Real Estate #09732411 Report a problem | ||
| 8/24/2017 | Price change | $182,500-2.7%$115/sqft |
Source: Berkshire Hathaway HomeServices Starck Real Estate #09732411 Report a problem | ||
| 8/14/2017 | Price change | $187,500-1.3%$118/sqft |
Source: Berkshire Hathaway HomeServices Starck Real Estate #09732411 Report a problem | ||
| 7/22/2017 | Price change | $189,900-4.1%$120/sqft |
Source: Berkshire Hathaway HomeServices Starck Real Estate #09693095 Report a problem | ||
| 7/17/2017 | Price change | $198,000+10.6%$125/sqft |
Source: Berkshire Hathaway HomeServices Starck Real Estate #09693095 Report a problem | ||
| 8/30/2013 | Listing removed | $1,400$1/sqft |
Source: Net Aspects #08407729 Report a problem | ||
| 8/8/2013 | Listed for rent | $1,400$1/sqft |
Source: Net Aspects #08407729 Report a problem | ||
| 7/30/2013 | Listed for sale | $179,000-22.2%$113/sqft |
Source: Realty Alliance, LLC #08406008 Report a problem | ||
| 11/13/2006 | Sold | $230,000+7.2%$145/sqft |
Source: Public Record Report a problem | ||
| 5/19/2003 | Sold | $214,500$135/sqft |
Source: Public Record Report a problem | ||
Public tax history
| Year | Property taxes | Tax assessment |
|---|---|---|
| 2024 | $7,361 +3.4% | $95,792 +11.3% |
| 2023 | $7,116 +4.8% | $86,051 +9.8% |
| 2022 | $6,787 +4.6% | $78,356 +6.2% |
| 2021 | $6,487 +1.7% | $73,796 +2.7% |
| 2020 | $6,379 | $71,828 +2.6% |
| 2019 | -- | $69,994 +18.6% |
| 2018 | $5,346 -15.9% | $58,994 -0.7% |
| 2017 | $6,359 +0.7% | $59,436 +5.2% |
| 2016 | $6,313 | $56,509 +18.5% |
| 2013 | $6,313 | $47,679 -17.4% |
| 2011 | -- | $57,692 +5.3% |
| 2010 | -- | $54,783 -25.3% |
| 2009 | -- | $73,323 |
| 2008 | -- | $73,323 +8.4% |
| 2006 | -- | $67,657 +4.8% |
| 2005 | $4,090 +8% | $64,539 +9.4% |
| 2004 | $3,787 +0.8% | $58,972 +7.8% |
| 2003 | $3,757 +6.3% | $54,715 +9.7% |
| 2002 | $3,536 +4.2% | $49,880 +6.3% |
| 2001 | $3,393 +2.1% | $46,918 +1.6% |
| 2000 | $3,324 | $46,166 |
Find assessor info on the county website
Neighborhood: 60014
Nearby homes
- $353,3003 bd2 ba1.5k sqft1109 Cedar Crest Dr, Crystal Lake, IL 60014Off Market
- $381,5004 bd2 ba2.2k sqft1096 Barlina Rd, Crystal Lake, IL 60014Off Market
- $331,6502 bd2 ba1.6k sqft1088 Barlina Rd, Crystal Lake, IL 60014Sold
- $427,9004 bd2 ba2.5k sqft1097 Cedar Crest Dr, Crystal Lake, IL 60014Off Market

- $331,700-- bd-- ba915 sqft1093 Cedar Crest Dr, Crystal Lake, IL 60014Off Market
- $370,0003 bd3 ba1.9k sqft1112 Cedar Crest Dr, Crystal Lake, IL 60014Sold
- $346,2003 bd1 ba1.5k sqft1103 Barlina Rd, Crystal Lake, IL 60014Off Market
- $373,6003 bd2 ba1.6k sqft890 Hawthorne Dr, Crystal Lake, IL 60014Off Market
Nearby schools
GreatSchools rating
- 7/10Woods Creek Elementary SchoolGrades: K-5Distance: 1.2 mi
- 5/10Lundahl Middle SchoolGrades: 6-8Distance: 1.2 mi
- 8/10Crystal Lake South High SchoolGrades: 9-12Distance: 1.3 mi
Schools provided by the listing agent
- Elementary: Woods Creek Elementary School
- Middle: Lundahl Middle School
- High: Crystal Lake South High School
- District: 47
Source: MRED as distributed by MLS GRID. This data may not be complete. We recommend contacting the local school district to confirm school assignments for this home.
Get a cash offer in 3 minutes
Find out how much your home could sell for in as little as 3 minutes with a no-obligation cash offer.
Estimated market value
$371,800
Get a cash offer in 3 minutes
Find out how much your home could sell for in as little as 3 minutes with a no-obligation cash offer.
Estimated market value
$371,800
- Illinois
- McHenry County
- Crystal Lake
- 60014
- 1111 Cedar Crest Dr
Nearby cities
Nearby zip codes
Other Crystal Lake Topics
