Skip main navigation
Pending
  • Price cut: $12.4K (6/8)
    $612,500

    1111 Charmin Dr, Forest, VA 24551

    4beds
    4,217sqft
    : 
    Loading
    Get pre-qualified
    Single Family Residence
    Built in 1995
    1.08 Acres Lot
    $-- Zestimate®
    $145/sqft
    $-- HOA

    What's special

    Large level backyard
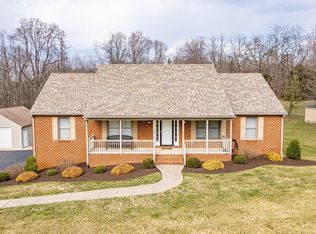
    Ready to live in and enjoy. This home is in a convenient location in Forest. It offers hard to find multi-generational living opportunity in a beautiful addition built in 2022 by Wright Construction. . The original home boasts custom hardwood floors throughout the 1st and 2nd levels and ceramic tile in the baths and the basement. You can relax on the screened porch which overlooks the large, level backyard. The storage shed gives you additional space for your outdoor tools. The addition has a private entrance, living room (13x14), dining area (14x11), kitchen (12x11), bedroom (14x12), laundry room (7x7), one full bath, one half bath, large covered deck (24x10) and a full basement with a rough-in for a bath. This gives you excellent potential for rental income or air bnb. The total sq ft shown includes 1025 finished sq ft in the addition and 1025 unfinished sq ft in the addition.
    95 days
    |
    147
    |
    0
    |

    Zillow last checked:

    Listing updated:

    Listed by:

    Matthew Hayden Wood 434-238-4982 hayden.wood.realtor@gmail.com,

    Re/Max 1st Olympic 434-832-1100,

    Karin Baldwin 434-851-8581,

    Re/Max 1st Olympic

    Source: LMLS,MLS#: 365734MLS LogoOriginating MLS: Lynchburg Board of Realtors

      Facts & features

      Interior

      Bedrooms & bathrooms
      • Bedrooms: 4
      • Bathrooms: 6
      • Full bathrooms: 4
      • 1/2 bathrooms: 2
      Primary bedroom
      • Level: Second
      • Area: 234
      • Dimensions: 18 x 13
      Bedroom
      • Dimensions: 0 x 0
      Bedroom 2
      • Level: Second
      • Area: 216
      • Dimensions: 18 x 12
      Bedroom 3
      • Level: First
      • Area: 156
      • Dimensions: 13 x 12
      Bedroom 4
      • Level: First
      • Area: 168
      • Dimensions: 14 x 12
      Bedroom 5
      • Area: 0
      • Dimensions: 0 x 0
      Dining room
      • Level: First
      • Area: 168
      • Dimensions: 14 x 12
      Family room
      • Level: First
      • Area: 196
      • Dimensions: 14 x 14
      Great room
      • Area: 0
      • Dimensions: 0 x 0
      Kitchen
      • Level: First
      • Area: 156
      • Dimensions: 13 x 12
      Living room
      • Level: First
      • Area: 169
      • Dimensions: 13 x 13
      Office
      • Level: Below Grade
      • Area: 169
      • Dimensions: 13 x 13
      Heating
      • Heat Pump
      Cooling
      • Heat Pump
      Appliances
      • Included: Dishwasher, Microwave, Electric Range, Refrigerator, Electric Water Heater
      • Laundry: In Basement, Laundry Room
      Features
      • Ceiling Fan(s), Drywall, High Speed Internet, Main Level Den, Primary Bed w/Bath, Separate Dining Room
      • Flooring: Ceramic Tile, Hardwood
      • Windows: Insulated Windows
      • Basement: Exterior Entry,Finished,Heated,Interior Entry,Walk-Out Access
      • Attic: Access
      • Number of fireplaces: 2
      • Fireplace features: 2 Fireplaces, Basement
      Interior area
      • Total structure area: 4,217
      • Total interior livable area: 4,217 sqft
      • Finished area above ground: 3,153
      • Finished area below ground: 1,064

      Property

      Parking
      • Parking features: Off Street
      Features
      • Levels: Two
      • Stories: 2
      • Patio & porch: Screened Porch
      • Exterior features: Garden
      • Has spa: Yes
      • Spa features: Bath
      Lot
      • Size: 1.08 Acres
      • Features: Landscaped
      Details
      • Additional structures: Storage
      • Parcel number: 13600229

      Construction

      Type & style
      • Home type: SingleFamily
      • Architectural style: Two Story
      • Property subtype: Single Family Residence
      Materials
      • Brick, Vinyl Siding
      • Roof: Shingle
      Condition
      • Year built: 1995

      Utilities & green energy

      • Electric: AEP/Appalachian Powr
      • Sewer: Septic Tank
      • Water: County

      Community & HOA

      Community
      • Security: Smoke Detector(s)
      • Subdivision: The Meadows
      Location
      • Region: Forest

      Financial & listing details

      • Price per square foot: $145/sqft
      • Tax assessed value: $429,200
      • Annual tax amount: $1,760
      • Date on market: 4/15/2026
      • Cumulative days on market: 89 days

        Estimated market value

        Not available

        Estimated sales range

        Not available

        Not available

        Price history

        DateEventPrice
        6/13/2026Pending sale$612,500$145/sqft
        Source: LMLS #365734 Report a problem
        6/8/2026Price change$612,500-2%$145/sqft
        Source: LMLS #365734 Report a problem
        5/25/2026Price change$624,900-3.8%$148/sqft
        Source: LMLS #365734 Report a problem
        4/15/2026Listed for sale$649,900+145.2%$154/sqft
        Source: LMLS #365734 Report a problem
        2/28/2019Sold$265,000-1.3%$63/sqft
        Source: LMLS #315085 Report a problem
        10/23/2018Listing removed$1,399
        Source: Brownstone Properties, Inc. Report a problem
        7/9/2018Listed for rent$1,399
        Source: Brownstone Properties, Inc. Report a problem
        3/14/2014Listing removed$268,500$64/sqft
        Source: RE/MAX 1ST OLYMPIC #283331 Report a problem
        2/14/2014Listed for sale$268,500-2.3%$64/sqft
        Source: RE/MAX 1ST OLYMPIC #283331 Report a problem
        5/24/2011Listing removed$274,900$65/sqft
        Source: MLS Real Estate Videos Report a problem
        5/12/2011Listed for sale$274,900$65/sqft
        Source: MLS Real Estate Videos Report a problem
        3/28/2011Listing removed$274,900$65/sqft
        Source: MLS Real Estate Videos Report a problem
        2/25/2011Listed for sale$274,900+11.7%$65/sqft
        Source: MLS Real Estate Videos Report a problem
        2/24/2006Sold$246,000+56.7%$58/sqft
        Source: LMLS #220056 Report a problem
        9/6/2000Sold$157,000$37/sqft
        Source: LMLS #122568 Report a problem

        Public tax history

        YearProperty taxesTax assessment
        2025-- $429,200
        2024$1,760 $429,200
        2023-- $429,200 +63.7%
        2022$1,311 $262,200
        2021$1,311 $262,200
        2020$1,311 -3.8%$262,200
        2019$1,363 +10%$262,200 +9.9%
        2018$1,240 0%$238,500
        2017$1,240 $238,500
        2016$1,240 $238,500
        2015$1,240 +4.7%$238,500 +4.7%
        2014$1,184 +4%$227,700
        2013$1,139 $227,700
        2012$1,139 $227,700
        2011$1,139 +0.4%$227,700 +0.4%
        2010$1,134 $226,800
        2009$1,134 $226,800
        2008$1,134 $226,800
        2007$1,134 +2.7%$226,800 +33.5%
        2006$1,104 $169,900
        2005$1,104 $169,900
        2004$1,104 $169,900
        Find assessor info on the county website

        Monthly payment

        Est. payment

        Payment breakdown

        Explore the cost of this home by adjusting the details. Changes won't be saved.
        All calculations are estimates and provided by Zillow, Inc. for informational purposes only. Actual amounts may vary.
        HOA fees may include property taxes on listings classified as Co-Ops. Contact the listing agent and/or owner for fee details.
        Mortgage interest rates are dependent on a number of factors, including credit score, down payment, and repayment length. Interest rate data provided by Zillow Group Marketplace, Inc. as of 1/1/1970 from various mortgage lenders with which we have lead or other similar arrangements; the Estimated Payment is an average of those rates.
        See how much you could borrow to make a competitive offer.

        Climate risks

        Neighborhood: 24551

        Getting around

        4 / 100
        Car-Dependent
        17 / 100
        Somewhat Bikeable

        Nearby schools

        GreatSchools rating

        A local agent can set up tours, give advice and negotiate with sellers.

        Browse local experts

        Similar homes