Skip main navigation
Sold for $303,000
  • $303,000

    1111 Chichester Ct, Kissimmee, FL 34758

    4beds
    2,204sqft
    Single Family Residence
    Built in 2004
    8,712 Square Feet Lot
    $302,100 Zestimate®
    $137/sqft
    $2,005 Estimated rent

    Home value

    $302,100

    $278,000 - $329,000

    $2,005/mo

    Zestimate® history
    Loading
    Loading...

    Owner options

    List your home for rent

    $2,005/mo

    Rent Zestimate®

    Find your next renter with Zillow Rental Manager. Plus, with online applications, you can quickly screen prospective tenants – for free.

    Learn more

    $2,005/mo

    Rent Zestimate®

    Refinance and save

    $2,145/mo

    Est. payment

    Refinancing to a lower rate could help reduce your monthly payments and save thousands over the life of the loan.

    See today's rates

    $2,145/mo

    Est. payment

    Explore your selling options

    Work with a Zillow partner agent

    Leverage their expertise and Zillow's premium Showcase listings to get your home seen by more buyers.

    Get started

    List with your own agent

    Get your home in front of millions of buyers by listing it on Zillow.

    Learn how to do it

    Sell it yourself

    Take full control of how buyers see your home on Zillow by listing For Sale by Owner (FSBO).

    List your home

    What's special

    Spacious corner lotGenerous corner lot
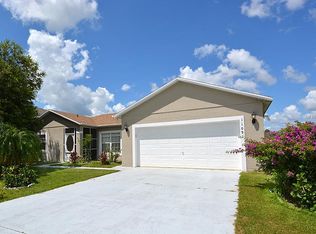
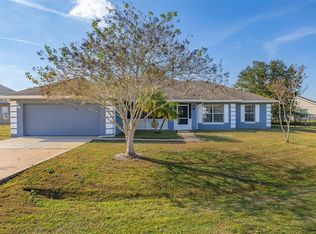
    Welcome home to 1111 Chichester Ct, a move-in-ready gem nestled on a spacious corner lot in the heart of Kissimmee. This beautifully maintained 4-bedroom, 2-bathroom residence offers the perfect blend of modern upgrades and comfortable Florida living. Property Highlights: Worry-Free Living: Enjoy peace of mind with a 8 year old roof, HVAC and Water Heater replaced in May of 2024 ensuring efficiency and reliability for years to come. Open Concept Design: The heart of the home features a bright and airy open floor plan, ideal for entertaining friends or relaxing with family. The seamless flow between the living, dining, and kitchen areas creates an inviting atmosphere for any occasion. Outdoor Space: Situated on a generous corner lot, there is plenty of room for outdoor activities, gardening, or creating your own backyard oasis. Community & Value: Experience unbeatable value with a low monthly HOA fee that truly works for you. Your membership includes high-speed internet and premium cable services, significantly reducing your monthly utility bills. Prime Location: Convenience is at your doorstep! This home is perfectly positioned for easy commuting and weekend fun: Major Highways: Just minutes from Cypress Parkway, providing a straight shot to the Poinciana Parkway, I-4, and the Florida Turnpike. Local Amenities: Close proximity to the Poinciana Medical Center, diverse shopping at the Promenade at Sunset Walk, and a variety of local dining options. Parks & Recreation: Enjoy nearby Shingle Creek Regional Park for hiking and paddling, or take a short drive to the world-famous Walt Disney World Resort and other Central Florida attractions.

    Zillow last checked:

    Listing updated:

    Listed by:

    Felipe Apude 321-695-8140,

    CREEGAN GROUP 407-622-1111

    Bought with:

    Michael Suazo, 3427142

    PREFERRED REAL ESTATE BROKERS

    Source: Stellar MLS,MLS#: O6392231MLS LogoOriginating MLS: Orlando Regional

    Facts & features

    Interior

    Bedrooms & bathrooms
    • Bedrooms: 4
    • Bathrooms: 2
    • Full bathrooms: 2
    Primary bedroom
    • Features: Walk-In Closet(s)
    • Level: First
    • Area: 240 Square Feet
    • Dimensions: 15x16
    Dining room
    • Level: First
    • Area: 149.04 Square Feet
    • Dimensions: 13.8x10.8
    Kitchen
    • Level: First
    • Area: 180.6 Square Feet
    • Dimensions: 14x12.9
    Living room
    • Level: First
    • Area: 273.76 Square Feet
    • Dimensions: 17.11x16
    Heating
    • Central, Electric
    Cooling
    • Central Air
    Appliances
    • Included: Dishwasher, Disposal, Electric Water Heater, Range, Refrigerator
    • Laundry: Laundry Room
    Features
    • Cathedral Ceiling(s), Ceiling Fan(s), Kitchen/Family Room Combo, Open Floorplan
    • Flooring: Ceramic Tile, Laminate
    • Has fireplace: No
    Interior area
    • Total structure area: 2,682
    • Total interior livable area: 2,204 sqft

    Property

    Parking
    • Total spaces: 2
    • Parking features: Garage
    • Garage spaces: 2
    Features
    • Levels: One
    • Stories: 1
    • Exterior features: Other
    Lot
    • Size: 8,712 Square Feet
    Details
    • Additional parcels included: 300
    • Parcel number: 252628610006090130
    • Zoning: OPUD
    • Special conditions: None

    Construction

    Type & style
    • Home type: SingleFamily
    • Property subtype: Single Family Residence
    Materials
    • Block, Stucco
    • Foundation: Slab
    • Roof: Shingle
    Condition
    • New construction: No
    • Year built: 2004

    Utilities & green energy

    • Sewer: Public Sewer
    • Water: Public
    • Utilities for property: BB/HS Internet Available, Cable Available, Electricity Available, Public, Sewer Available

    Community & HOA

    Community
    • Pet fee: $0 monthly
    • Senior community: Yes
    • Subdivision: POINCIANA VILLAGE 2 NBHD 1
    HOA
    • Has HOA: Yes
    • HOA fee: $100 monthly
    • HOA name: First Service Residential / Mark Maldonado
    Location
    • Region: Kissimmee

    Financial & listing details

    • Price per square foot: $137/sqft
    • Tax assessed value: $288,100
    • Annual tax amount: $4,340
    • Date on market: 3/26/2026
    • Cumulative days on market: 32 days
    • Listing terms: Cash,Conventional,FHA,VA Loan
    • Ownership: Fee Simple
    • Total actual rent: 0
    • Electric utility on property: Yes
    • Road surface type: Paved

    Price history

    DateEventPrice
    6/5/2026Sold$303,000+1%$137/sqft
    Source: Stellar MLS #O6392231 Report a problem
    4/28/2026Pending sale$299,990$136/sqft
    Source: Stellar MLS #O6392231 Report a problem
    3/26/2026Listed for sale$299,990+74.2%$136/sqft
    Source: Stellar MLS #O6392231 Report a problem
    12/20/2004Sold$172,200+515%$78/sqft
    Source: Public Record Report a problem
    3/9/2004Sold$28,000$13/sqft
    Source: Public Record Report a problem

    Public tax history

    YearProperty taxesTax assessment
    2025$4,340 +7%$288,100 +0.2%
    2024$4,055 +3.4%$287,500 -0.2%
    2023$3,924 +11.4%$288,100 +14.6%
    2022$3,523 +12.9%$251,400 +30.8%
    2021$3,121 +8.6%$192,200 +10.6%
    2020$2,872 +6.2%$173,800 +7%
    2019$2,705 $162,400 +11.5%
    2018$2,705 +10.8%$145,700 +13.2%
    2017$2,442 +7.2%$128,700 +5.9%
    2016$2,278 +5.7%$121,500 +6.7%
    2015$2,155 +18.2%$113,900 +19.1%
    2014$1,823 $95,600 +19.4%
    2013-- $80,100 +12.7%
    2012-- $71,100 +7.1%
    2011-- $66,400 -2.1%
    2010-- $67,800 -22%
    2009-- $86,900 -50.2%
    2008-- $174,400 -17.9%
    2007-- $212,500 +21.3%
    2006-- $175,200 +33.9%
    2005-- $130,800
    Find assessor info on the county website

    Neighborhood: 34758

    Nearby schools

    GreatSchools rating
    Schools provided by the listing agent
    • Elementary: Deerwood Elem (Osceola Cty)
    • Middle: Discovery Intermediate
    • High: Liberty High

    Source: Stellar MLS. This data may not be complete. We recommend contacting the local school district to confirm school assignments for this home.

    Get a cash offer in 3 minutes
    Find out how much your home could sell for in as little as 3 minutes with a no-obligation cash offer.
    Estimated market value
    $302,100
    Get a cash offer in 3 minutes
    Find out how much your home could sell for in as little as 3 minutes with a no-obligation cash offer.
    Estimated market value
    $302,100