Skip main navigation
Off market
  • $561,000

    1111 Christian Ln, Watkinsville, GA 30677

    4beds
    1,987sqft
    SingleFamily
    Built in 2006
    0.76 Acres Lot
    $561,000 Zestimate®
    $282/sqft
    $2,864 Estimated rent

    Home value

    $561,000

    $533,000 - $589,000

    $2,864/mo

    Zestimate® history
    Loading
    Loading...

    Owner options

    List your home for rent

    $2,864/mo

    Rent Zestimate®

    Find your next renter with Zillow Rental Manager. Plus, with online applications, you can quickly screen prospective tenants – for free.

    Learn more

    $2,864/mo

    Rent Zestimate®

    Refinance and save

    $3,353/mo

    Est. payment

    Refinancing to a lower rate could help reduce your monthly payments and save thousands over the life of the loan.

    See today's rates

    $3,353/mo

    Est. payment

    Explore your selling options

    Work with a Zillow partner agent

    Leverage their expertise and Zillow's premium Showcase listings to get your home seen by more buyers.

    Get started

    List with your own agent

    Get your home in front of millions of buyers by listing it on Zillow.

    Learn how to do it

    Sell it yourself

    Take full control of how buyers see your home on Zillow by listing For Sale by Owner (FSBO).

    List your home

    What's special

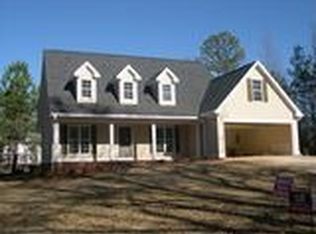
    IN THE HEART OF WATKINSVILLE. Oconee County Schools!!! This Immaculate Custom home is located in Christian Lake Subdivision. This is one of Oconee's finest, family friendly neighborhoods. As you enter into this lovely home you will find a spacious foyer with the living room straight ahead and dining room to the right. This open floor plan gives you plenty of room for entertaining friends or hosting Holiday parties. The living area features a custom built-in mounting surface for a flat screen TV and below is a warm cozy gas log fireplace. In addition there is a Bose surround sound system throughout the family room, kitchen and has covered deck. Living area & kitchen has vaulted ceilings with wall of windows accesses the cover deck/open patio and private backyard including a saltwater pool perfect for those hot summer days! A breakfast bar separates the Kitchen & Family room which includes a deep double sink, stainless steel dishwasher with beautiful granite countertops, plenty of custom made cabinets, built in wine cooler, smooth top range and microwave. This home offers the split bedroom floor plan and right off the kitchen is the Master Bedroom. The master bedroom has a vaulted ceiling, master bath with tile floor, double vanity, tile shower along with a generous walk-in closet. Across from master bedroom is a stairway going up to the spacious 4th BD/Bonus room, full bath a huge walk-in closet. On the other side of the house are two additional bedrooms and full bath. Laundry room/mud room and pantry are located left of kitchen which includes a side door to the driveway and entrance to garage. The 2 car garage has lots of space for storage. This home is in a quiet cul-de-sac, a perfect location for the family seeking security and comfort Situated on (.76 ac) a beautifully manicured landscaped lot, this home provides just enough privacy for the entire family. Being in the city limits of Watkinsville, trash pickup and weekly leaf and limb pickup is included in your city taxes. The subdivision offers nice walking trails from the lake to Harris Shoals Park. Christian Lake is conveniently located to downtown Watkinsville with shops, great restaurants, minutes to Hwy. 441, UGA and Athens.

    This property is off market, which means it's not currently listed for sale or rent on Zillow. This may be different from what's available on other websites or public sources.
    Facts & features

    Interior

    Bedrooms & bathrooms
    • Bedrooms: 4
    • Bathrooms: 3
    • Full bathrooms: 3
    Heating
    • Other
    Cooling
    • Central
    Features
    • Fireplace, 9 Ft+ Ceilings, Ceiling Fan, Vaulted Ceilings
    • Flooring: Carpet, Hardwood
    Interior area
    • Total interior livable area: 1,987 sqft

    Property

    Parking
    • Parking features: Garage - Attached
    Features
    • Exterior features: Other, Wood, Brick
    Lot
    • Size: 0.76 Acres
    Details
    • Parcel number: B06L051B

    Construction

    Type & style
    • Home type: SingleFamily
    Materials
    • Wood
    • Foundation: Masonry
    • Roof: Asphalt
    Condition
    • Year built: 2006

    Utilities & green energy

    • Sewer: City/County

    Community & neighborhood

    Location
    • Region: Watkinsville

    HOA & financial

    HOA
    • Has HOA: Yes
    • HOA fee: $8 monthly

    Other

    Other facts
    • Style: Traditional
    • Rooms: Dining Room, Foyer, Kitchen, Living Room, Eat-in Kitchen, Laundry Room, Bonus Room, Other-See Remarks
    • Floors: Carpet, Tile, Wood
    • Appliances: Dishwasher, Microwave, Smooth Top, Standard Oven, Wine Cooler
    • Exterior Features: Deck, Covered Porch, Irrigation System, Dbl Pane Windows, Patio, Swimming Pool, Satellite Dish/Antenna
    • Interior Features: Fireplace, 9 Ft+ Ceilings, Ceiling Fan, Vaulted Ceilings
    • Construction: Brick, Frame, Concrete
    • Heat: Central, Multiple Units, Natural Gas, Other-See Remarks
    • Air: Central Electric, Multiple Units
    • Water: City/County
    • Sewer: City/County
    • Foundation/Basement: Crawl Space
    • Extras: Cable Available, Garage Door Opener, Underground Utilities, High Speed Internet Available
    • Fireplace: Living Room, Gas Logs
    • Kitchen Features: Custom Cabinetry, Pantry, Solid Surface Countertop, Back Splash
    • Garage: Attached, Garage
    • Documents on File: Seller Disclosure, Other-See Remarks
    • Amenities: Street Lighting
    • Ownership: Owner
    • Green Features: Low-E Windows, Low Flow Plumbing Fixtures, Energy Star Appliances or Guide
    • City: Watkinsville
    • Area: 08:Watkinsville/Oconee Co.
    • Subdivision: Christian Lake
    • Stories: One
    • Lot Size/Acreage: .51-1
    • Ownership: Owner

    Price history

    DateEventPrice
    3/28/2019Sold$325,000$164/sqft
    Source: Hive MLS #CM966060 Report a problem
    12/3/2018Listed for sale$325,000+32.7%$164/sqft
    Source: Old Sycamore Properties, LLC #966060 Report a problem
    7/5/2010Sold$245,000+5.7%$123/sqft
    Source: Hive MLS #CM916280 Report a problem
    1/27/2006Sold$231,750$117/sqft
    Source: Public Record Report a problem

    Public tax history

    YearProperty taxesTax assessment
    2025$4,564 +1.6%$208,651 +10.3%
    2024$4,490 +1.5%$189,243 +4.4%
    2023$4,422 +5.3%$181,322 +13.1%
    2022$4,197 +13.6%$160,371 +15%
    2021$3,693 +10.3%$139,406 +10.9%
    2020$3,349 +7.7%$125,747 +8.8%
    2019$3,109 +16.1%$115,548 +15.8%
    2018$2,678 +6.5%$99,788 +7%
    2017$2,515 +0.6%$93,258 +0.4%
    2016$2,500 $92,885 +0.6%
    2015$2,500 +0.4%$92,358 +6.8%
    2014$2,491 $86,465 +3%
    2013-- $83,939
    2012-- --
    2011-- --
    2010-- --
    2009-- $92,442 -2.3%
    2008-- $94,583 +2.2%
    2007-- $92,583 +3.7%
    2006-- $89,257 +389.3%
    2005-- $18,240

    Find assessor info on the county website

    Neighborhood: 30677

    Nearby schools

    GreatSchools rating
    Schools provided by the listing agent
    • Elementary: Colham Ferry
    • Middle: Oconee High School
    • High: Oconee County Middle

    Source: The MLS. This data may not be complete. We recommend contacting the local school district to confirm school assignments for this home.

    Get pre-qualified for a loan
    At Zillow Home Loans, we can pre-qualify you in as little as 5 minutes with no impact to your credit score.

    An equal housing lender. NMLS #10287.

    Sell for more on Zillow
    Get a Zillow Showcase℠ listing at no additional cost and you could sell for .
    $561,000
    2% more
    +$11,220
    With Zillow Showcase(estimated)
    $572,220