Listing Description
Brand New Kobeck-Built Home in Valley, AL
Address: 1111 Clara Dr, Valley, AL 36854
Price: $324,900
Est Completion date: 2026
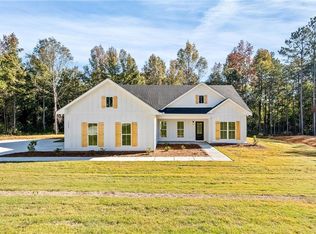
Discover your dream home at 1111 Clara Dr, Valley, AL 36854. This brand-new Kobeck-built residence combines modern design with comfortable living, offering 1,889 sq. ft. of thoughtfully designed space.
**Home Features:**
- **Bedrooms:** 4
- **Bathrooms:** 2
- **Garage:** 2-car attached
- **Square Footage:** 1,889 sq. ft.
Step inside to find an open-concept layout that seamlessly blends the living, dining, and kitchen areas, perfect for both entertaining and everyday living. The kitchen will be equipped with top-of-the-line appliances, elegant countertops, and ample cabinet space.
The master suite provides a tranquil retreat with a spacious walk-in closet and a luxurious en-suite bathroom featuring dual vanities and a modern shower. Two additional bedrooms offer flexibility for family, guests, or a home office.

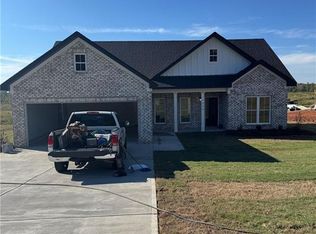
The home’s exterior will boast a charming facade with a welcoming front porch, perfect for enjoying the serene surroundings. The 2-car garage provides ample storage and convenience.
Situated in a peaceful neighborhood with easy access to local amenities, schools, and parks, this home is perfect for families, professionals, and retirees alike.
Don’t miss the opportunity to make this beautiful Kobeck-built home yours. Schedule a tour today and experience the perfect blend of style, comfort, and convenience.
For more information or to schedule a viewing, contact us today!
Pending
$324,900
1111 Clara Dr E, Valley, AL 36854
4beds
1,889sqft
Single Family Residence
Built in 2026
0.54 Acres Lot
$321,200 Zestimate®
$172/sqft
$-- HOA
What's special
- 209 days |
- 23 |
- 0 |
Zillow last checked:
Listing updated:
Listed by:
Terri Kelley 706-593-7827,
Real Brokerage LLC Terri Kelle
Source: East Alabama BOR,MLS#: E102355
Facts & features
Interior
Bedrooms & bathrooms
- Bedrooms: 4
- Bathrooms: 2
- Full bathrooms: 2
- Main level bathrooms: 2
- Main level bedrooms: 4
Heating
- Central
Cooling
- Central Air, Ceiling Fan(s)
Appliances
- Included: Dishwasher, Electric Oven, Electric Water Heater, Microwave
- Laundry: Laundry Room
Features
- High Ceilings
- Flooring: Carpet, Vinyl
- Windows: Double Pane Windows
- Basement: None
- Has fireplace: No
- Fireplace features: None
- Common walls with other units/homes: No Common Walls
Interior area
- Total structure area: 1,889
- Total interior livable area: 1,889 sqft
- Finished area above ground: 1,889
- Finished area below ground: 0
Video & virtual tour
Property
Parking
- Total spaces: 2
- Parking features: Garage
- Garage spaces: 2
Accessibility
- Accessibility features: None
Features
- Levels: One
- Stories: 1
- Patio & porch: Front Porch
- Exterior features: None
- Pool features: None
- Spa features: None
- Fencing: None
- Has view: Yes
- View description: Other
- Waterfront features: None
- Body of water: None
Lot
- Size: 0.54 Acres
- Features: Back Yard, Cul-De-Sac
Details
- Additional structures: None
- Special conditions: Standard,None
- Other equipment: None
- Horse amenities: None
Construction
Type & style
- Home type: SingleFamily
- Architectural style: A-Frame
- Property subtype: Single Family Residence
Materials
- Brick, Vinyl Siding
- Roof: Composition
Condition
- New Construction
- New construction: Yes
- Year built: 2026
Utilities & green energy
- Electric: None
- Sewer: Septic Tank
- Water: Public
- Utilities for property: Electricity Available
Green energy
- Energy generation: None
Community & HOA
Community
- Features: None
- Security: Smoke Detector(s)
- Subdivision: Rivers Bend
HOA
- Has HOA: No
Location
- Region: Valley
Financial & listing details
- Price per square foot: $172/sqft
- Date on market: 10/30/2025
- Cumulative days on market: 99 days
- Road surface type: Asphalt
Estimated market value
$321,200
$305,000 - $337,000
$2,351/mo
Price history
| Date | Event | Price |
|---|---|---|
| 12/12/2025 | Pending sale | $324,900$172/sqft |
Source: | ||
| 12/12/2025 | Listed for sale | $324,900$172/sqft |
Source: | ||
Public tax history
Tax history is unavailable.
Monthly payment
Est. payment$--/mo
Payment breakdown
Explore the cost of this home by adjusting the details. Changes won't be saved.All calculations are estimates and provided by Zillow, Inc. for informational purposes only. Actual amounts may vary.
HOA fees may include property taxes on listings classified as Co-Ops. Contact the listing agent and/or owner for fee details.
Mortgage interest rates are dependent on a number of factors, including credit score, down payment, and repayment length. Interest rate data provided by Zillow Group Marketplace, Inc. as of 1/1/1970 from various mortgage lenders with which we have lead or other similar arrangements; the Estimated Payment is an average of those rates.
See how much you could borrow to make a competitive offer.
Climate risks
Neighborhood: 36854
Nearby schools
GreatSchools rating
- 9/10Huguley Elementary SchoolGrades: PK-5Distance: 5.3 mi
- 4/10W F Burns Middle SchoolGrades: 6-8Distance: 6.9 mi
- 3/10Valley High SchoolGrades: 7-12Distance: 7.2 mi
A local agent can set up tours, give advice and negotiate with sellers.
- Alabama
- Chambers County
- Lanett
- 36854
- 1111 Clara Dr E