Skip main navigation
Under contract
  • $465,000

    1111 Clinton Ln #111, Rockaway Twp., NJ 07866

    2beds
    1,782sqft
    : 
    Loading
    Get pre-qualified
    Townhouse
    Built in 2000
    5,662 Square Feet Lot
    $-- Zestimate®
    $261/sqft
    $684/mo HOA

    What's special

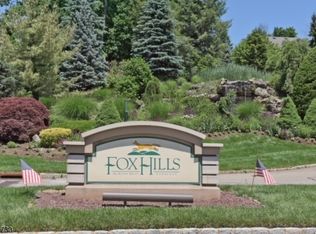
    PRICED TO MOVE! BE IN FOR THE SUMMER FUN! Check out this spacious corner model in the desirable private gated community at FOX HILLS! Welcome to one of the most coveted floorplans in Fox Hills - the Windsor Model, offering approximately 1,800 square feet of bright, open-concept living. This freshly painted and meticulously cleaned first-floor corner unit combines convenience with comfort and is move-in ready. Enjoy the ease of 2(rare) DEEDED PARKING SPOTS, along with private storage units for added space. A highlight of this home is the oversized balcony, perfect for outdoor relaxation or entertaining. The layout features generously sized rooms, plenty of closet space, and abundant natural light throughout. The eat-in kitchen includes a new microwave, ample pantry storage. All appliances are included. Fox Hills is a premier active adult community, offering resort-style amenities including in & outdoor pools, hot tubs, a 26k sq ft clubhouse, a community shuttle, 24-hour gated security, and a vibrant social calendar! Don't miss this opportunity to own one of the largest and most desirable models in the community! Buyer or buyer's representative is responsible for verifying all customary fees with the homeowners association (HOA).
    283 days
    |
    27
    |
    0
    |

    Zillow last checked:

    Listing updated:

    Listed by:

    Julia Torsiello 973-627-6800,

    C-21 Christel Realty

    Source: GSMLS,MLS#: 3991332MLS Logo

      Facts & features

      Interior

      Bedrooms & bathrooms
      • Bedrooms: 2
      • Bathrooms: 2
      • Full bathrooms: 2
      Primary bedroom
      • Description: 1st Floor, Full Bath, Walk-In Closet
      Bedroom 1
      • Level: First
      Bedroom 2
      • Level: First
      Bedroom 3
      • Level: First
      Dining room
      • Level: First
      Kitchen
      • Features: Eat-in Kitchen, Pantry
      • Level: First
      Living room
      • Level: First
      Heating
      • Forced Air, Natural Gas
      Cooling
      • Central Air
      Appliances
      • Included: Carbon Monoxide Detector, Dishwasher, Dryer, Microwave, Range/Oven-Gas, Refrigerator, Washer
      • Laundry: Laundry Room, Level 1
      Features
      • Utility Room
      • Flooring: Carpet, Tile
      • Basement: None
      • Has fireplace: No
      • Common walls with other units/homes: End Unit
      Interior area
      • Total structure area: 1,782
      • Total interior livable area: 1,782 sqft

      Property

      Parking
      • Total spaces: 2
      • Parking features: 2 Car Width, Assigned, Underground
      • Attached garage spaces: 2
      • Uncovered spaces: 2
      Features
      • Levels: One,One Floor Unit
      • Stories: 1
      • Patio & porch: Deck
      • Exterior features: Sidewalk, Tennis Court(s), Underground Lawn Sprinkler
      • Has private pool: Yes
      • Pool features: Indoor, Outdoor Pool, Association
      • Has spa: Yes
      • Spa features: Hot Tub
      Lot
      • Size: 5,662 Square Feet
      • Dimensions: .128 AC
      Details
      • Parcel number: 2335113020010000010011

      Construction

      Type & style
      • Home type: Townhouse
      • Property subtype: Townhouse
      • Attached to another structure: Yes
      Materials
      • See Remarks, Stucco
      • Roof: See Remarks
      Condition
      • Year built: 2000

      Utilities & green energy

      • Sewer: Public Sewer
      • Water: Association, Public
      • Utilities for property: Underground Utilities, Cable Available

      Community & HOA

      Community
      • Features: Billiards Room, Clubhouse, Elevator, Fitness Center, Storage, Tennis Court(s)
      • Security: Carbon Monoxide Detector
      • Senior community: Yes
      • Subdivision: Fox Hills
      HOA
      • Has HOA: Yes
      • Services included: Maintenance-Common Area, Snow Removal, Trash, Water
      • HOA fee: $684 monthly
      Location
      • Region: Rockaway

      Financial & listing details

      • Price per square foot: $261/sqft
      • Tax assessed value: $434,200
      • Annual tax amount: $10,338
      • Date on market: 10/8/2025
      • Exclusions: N/A
      • Ownership type: Condominium

        Estimated market value

        Not available

        Estimated sales range

        Not available

        Not available

        Price history

        DateEventPrice
        5/28/2026Pending sale$465,000$261/sqft
        Source: GSMLS #3991332 Report a problem
        4/4/2026Price change$465,000-2.1%$261/sqft
        Source: GSMLS #3991332 Report a problem
        1/8/2026Listed for sale$475,000$267/sqft
        Source: GSMLS #3991332 Report a problem
        12/19/2025Pending sale$475,000$267/sqft
        Source: GSMLS #3991332 Report a problem
        12/5/2025Price change$475,000-4.8%$267/sqft
        Source: GSMLS #3991332 Report a problem
        10/8/2025Listed for sale$499,000-4%$280/sqft
        Source: GSMLS #3991332 Report a problem
        10/7/2025Listing removed$519,900$292/sqft
        Source: GSMLS #3978256 Report a problem
        8/2/2025Listed for sale$519,900$292/sqft
        Source: GSMLS #3978256 Report a problem

        Public tax history

        Tax history is unavailable.

        Monthly payment

        Est. payment

        Payment breakdown

        Explore the cost of this home by adjusting the details. Changes won't be saved.
        All calculations are estimates and provided by Zillow, Inc. for informational purposes only. Actual amounts may vary.
        HOA fees may include property taxes on listings classified as Co-Ops. Contact the listing agent and/or owner for fee details.
        Mortgage interest rates are dependent on a number of factors, including credit score, down payment, and repayment length. Interest rate data provided by Zillow Group Marketplace, Inc. as of 1/1/1970 from various mortgage lenders with which we have lead or other similar arrangements; the Estimated Payment is an average of those rates.
        See how much you could borrow to make a competitive offer.

        Climate risks

        Neighborhood: 07866

        Getting around

        19 / 100
        Car-Dependent
        23 / 100
        Somewhat Bikeable

        Nearby schools

        GreatSchools rating

        A local agent can set up tours, give advice and negotiate with sellers.

        A local lender can help you make sure your offer is ready when you are.

        Browse local experts

        Similar homes