Skip main navigation
Sold for $544,494
  • $544,494

    1111 Cobblestone Drive, Bogart, GA 30622

    5beds
    2,565sqft
    Single Family Residence
    Built in 2015
    0.29 Acres Lot
    $544,900 Zestimate®
    $212/sqft
    $3,333 Estimated rent

    Home value

    $544,900

    $480,000 - $621,000

    $3,333/mo

    Zestimate® history
    Loading
    Loading...

    Owner options

    List your home for rent

    $3,333/mo

    Rent Zestimate®

    Find your next renter with Zillow Rental Manager. Plus, with online applications, you can quickly screen prospective tenants – for free.

    Learn more

    $3,333/mo

    Rent Zestimate®

    Refinance and save

    $4,587/mo

    Est. payment

    Refinancing to a lower rate could help reduce your monthly payments and save thousands over the life of the loan.

    See today's rates

    $4,587/mo

    Est. payment

    Explore your selling options

    Work with a Zillow partner agent

    Leverage their expertise and Zillow's premium Showcase listings to get your home seen by more buyers.

    Get started

    List with your own agent

    Get your home in front of millions of buyers by listing it on Zillow.

    Learn how to do it

    Sell it yourself

    Take full control of how buyers see your home on Zillow by listing For Sale by Owner (FSBO).

    List your home

    What's special

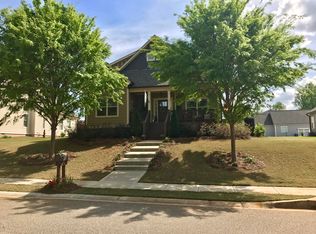
    Open House: Friday 6/27 4-6pm & Saturday, 6/28 2-4pm*** Welcome to this beautiful and spacious home located in Cobblestone Park, one of Oconee County’s most sought-after neighborhoods! With 5 bedrooms, 3.5 bathrooms, and thoughtful features throughout, this home has space for everyone—and then some! From the moment you arrive, you’ll love the large covered front porch—a perfect spot to enjoy your morning coffee or greet guests. Step inside to a soaring two-story foyer that makes a grand first impression, with the staircase tucked to the right and a wide, open feel throughout. To the left, you’ll find the spacious living room featuring a cozy fireplace and natural light pouring in. Just off the living room is a main-level bedroom—ideal for a home office, playroom, or guest room.The living room flows seamlessly into the formal dining room, perfect for hosting dinner parties or holiday gatherings, and from there into the dream kitchen. With tons of counter space, an abundance of cabinetry, a large island, and KitchenAid stainless steel appliances, this kitchen is a true standout. There’s also a breakfast area for more casual meals and daily routines. Down the hallway, tucked away for privacy, you’ll find the primary suite—incredibly spacious with two walk-in closets and a spa-like en suite bathroom featuring dual vanities, a large walk-in shower, and a soaking tub. Just beyond the primary suite is the laundry room and a mudroom area with a built-in bench—perfect for staying organized. Upstairs, a loft area provides additional flexible space, and you’ll find three more bedrooms—two of which share a full bathroom, and the third has its own private full bath. All of the upstairs bedrooms offer great closet space and plenty of room to spread out. Step outside onto the side deck, complete with a built-in pergola—an ideal space for entertaining, grilling, or simply relaxing. A path of stepping stones leads you to the backyard and rear-loading garage. As a bonus, this home is located in a neighborhood that offers incredible amenities, including a community pool, tennis courts, and a playground! This one checks all the boxes—don’t miss your opportunity to make it yours.

    Zillow last checked:

    Listing updated:

    Listed by:

    Ashley Nalley 706-808-4507,

    Keller Williams Greater Athens,

    Alicia Davidson 706-329-8467,

    Keller Williams Greater Athens

    Bought with:

    Non Member

    ATHENS AREA ASSOCIATION OF REALTORS

    Source: Hive MLS,MLS#: CM1026217MLS LogoOriginating MLS: Athens Area Association of REALTORS

    Facts & features

    Interior

    Bedrooms & bathrooms
    • Bedrooms: 5
    • Bathrooms: 4
    • Full bathrooms: 3
    • 1/2 bathrooms: 1
    • Main level bathrooms: 2
    • Main level bedrooms: 3
    Bedroom 1
    • Level: Main
    • Dimensions: 0 x 0
    Bedroom 1
    • Level: Upper
    • Dimensions: 0 x 0
    Bedroom 2
    • Level: Upper
    • Dimensions: 0 x 0
    Bedroom 2
    • Level: Main
    • Dimensions: 0 x 0
    Bedroom 3
    • Level: Main
    • Dimensions: 0 x 0
    Bathroom 1
    • Level: Upper
    • Dimensions: 0 x 0
    Bathroom 1
    • Level: Main
    • Dimensions: 0 x 0
    Bathroom 2
    • Level: Main
    • Dimensions: 0 x 0
    Bathroom 2
    • Level: Upper
    • Dimensions: 0 x 0
    Heating
    • Electric
    Cooling
    • Central Air, Electric
    Appliances
    • Included: Dryer, Dishwasher, Microwave, Oven, Range, Refrigerator, Washer
    Features
    • Tray Ceiling(s), Ceiling Fan(s), Kitchen Island, Pantry
    • Flooring: Carpet, Tile
    • Basement: Crawl Space,None
    • Number of fireplaces: 1
    Interior area
    • Total interior livable area: 2,565 sqft

    Property

    Parking
    • Total spaces: 2
    • Parking features: Attached, Garage Door Opener
    • Garage spaces: 2
    Features
    • Patio & porch: Porch, Deck, Screened
    • Exterior features: Deck
    Lot
    • Size: 0.29 Acres
    • Features: Level
    Details
    • Parcel number: B 01M 049

    Construction

    Type & style
    • Home type: SingleFamily
    • Property subtype: Single Family Residence
    Materials
    • Vinyl Siding
    • Foundation: Slab
    Condition
    • Year built: 2015

    Utilities & green energy

    • Sewer: Public Sewer
    • Water: Public

    Community & HOA

    Community
    • Features: Street Lights, Sidewalks
    • Subdivision: Cobblestone Park
    HOA
    • Has HOA: Yes
    • HOA fee: $1,300 annually
    Location
    • Region: Bogart

    Financial & listing details

    • Price per square foot: $212/sqft
    • Tax assessed value: $534,706
    • Annual tax amount: $3,847
    • Date on market: 6/5/2025
    • Cumulative days on market: 22 days
    • Listing agreement: Exclusive Right To Sell
    • Inclusions: Ceiling Fans

    Price history

    DateEventPrice
    7/25/2025Sold$544,494-1%$212/sqft
    Source: Hive MLS #CM1026217 Report a problem
    6/27/2025Pending sale$550,000$214/sqft
    Source: GAMLS #10537061 Report a problem
    6/5/2025Listed for sale$550,000+60.6%$214/sqft
    Source: GAMLS #10537061 Report a problem
    12/21/2018Sold$342,500-2.1%$134/sqft
    Source: Public Record Report a problem
    11/29/2018Pending sale$349,900$136/sqft
    Source: Mark Spain Real Estate #6085952 Report a problem
    9/25/2018Price change$349,9000%$136/sqft
    Source: CUSTOM REALTY GROUP LLC #6076905 Report a problem
    8/3/2018Listed for sale$350,000+26.4%$136/sqft
    Source: Mark Spain Real Estate #964120 Report a problem
    3/13/2015Sold$276,930$108/sqft
    Source: Public Record Report a problem

    Public tax history

    YearProperty taxesTax assessment
    2025$3,881 -4.9%$213,882 +3.9%
    2024$4,083 -0.6%$205,938 +7.5%
    2023$4,108 +5.7%$191,482 +14.1%
    2022$3,885 +10.9%$167,824 +11.1%
    2021$3,503 +6.4%$151,090 +6.4%
    2020$3,294 +3.8%$142,056 +6%
    2019$3,173 +16%$133,976 +14%
    2018$2,735 +6.2%$117,472 +6.1%
    2017$2,576 $110,755 +2.3%
    2016$2,576 $108,289 +80.7%
    2015$2,576 +81.1%$59,925 +732.3%
    2014$1,422 +713.5%$7,200 +32.4%
    2013$175 $5,440
    2012-- --
    2011-- --
    2010-- --
    2009-- $25,600 -11.1%
    2008-- $28,800 +14.3%
    2007-- $25,200 +6.1%
    2006-- $23,760
    Find assessor info on the county website

    Neighborhood: 30622

    Nearby schools

    GreatSchools rating
    Schools provided by the listing agent
    • Elementary: Dove Creek Elementary
    • Middle: Dove Creek
    • High: North Oconee

    Source: Hive MLS. This data may not be complete. We recommend contacting the local school district to confirm school assignments for this home.

    Get pre-qualified for a loan
    At Zillow Home Loans, we can pre-qualify you in as little as 5 minutes with no impact to your credit score.

    An equal housing lender. NMLS #10287.

    Sell for more on Zillow
    Get a Zillow Showcase℠ listing at no additional cost and you could sell for .
    $544,900
    2% more
    +$10,898
    With Zillow Showcase(estimated)
    $555,798