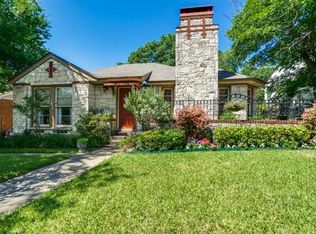
MULTIPLE OFFERS RECEIVED. Located in one of Dallas' hottest neighborhoods, Hollywood Heights, this completely renovated Lakewood Elementary home has everything today's buyer is looking for. Enter to a large main living area and dining room with walls of windows and fireplace. Pride of ownership is evident the minute you walk in the door. The exceptional kitchen features custom cabinetry, quartz countertops, stainless appliances, laundry room with storage, and a second dining area. Refinished original hardwood floors throughout the home. The large Primary En Suite features a double vanity, over-sized shower, designer finishes, and dual door closet. Secondary bedrooms with connecting living area is perfect for playroom, office, or family living area. Completely updated center hall bathroom for secondary bedrooms and guests. The 412 square foot guest quarters with bath and 2 car garage provides space and versatility. The outdoor living area is amazing with a large covered deck with sun screens and direct access to the second living area. Recently installed sprinkler system. Located close to White Rock Lake, Santa Fe Hike & Bike Trail, Baylor Medical District, Central Business hub, and all the dining and shopping that Lakewood has to offer. This is truly a special home.
Sold
Price Unknown
1111 Cordova St, Dallas, TX 75223
3beds
1,762sqft
Single Family Residence
Built in 1939
8,102 Square Feet Lot
$938,000 Zestimate®
$--/sqft
$3,267 Estimated rent
Home value
$938,000
$844,000 - $1.04M
$3,267/mo
Zestimate® history
Owner options
List your home for rent
$3,267/mo
Rent Zestimate®
Find your next renter with Zillow Rental Manager. Plus, with online applications, you can quickly screen prospective tenants – for free.
$3,267/mo
Rent Zestimate®
Refinance and save
$120/mo
Est. payment
Refinancing to a lower rate could help reduce your monthly payments and save thousands over the life of the loan.
$120/mo
Est. payment
Explore your selling options
Work with a Zillow partner agent
Leverage their expertise and Zillow's premium Showcase listings to get your home seen by more buyers.
Get startedList with your own agent
Get your home in front of millions of buyers by listing it on Zillow.
Learn how to do itSell it yourself
Take full control of how buyers see your home on Zillow by listing For Sale by Owner (FSBO).
List your homeWhat's special
Designer finishesWalls of windowsStainless appliancesRefinished original hardwood floorsQuartz countertopsExceptional kitchenDual door closet
Zillow last checked:
Listing updated:
Listed by:
Joe Kacynski 0514088 214-850-7195,
Allie Beth Allman & Associates 214-302-5780
Bought with:
Jennifer Dertouzos
Citiwide Properties Corp.
Source: NTREIS,MLS#: 20911066
Facts & features
Interior
Bedrooms & bathrooms
- Bedrooms: 3
- Bathrooms: 3
- Full bathrooms: 3
Primary bedroom
- Level: First
- Dimensions: 17 x 12
Bedroom
- Level: First
- Dimensions: 12 x 12
Bedroom
- Level: First
- Dimensions: 12 x 12
Dining room
- Level: First
- Dimensions: 14 x 12
Kitchen
- Features: Built-in Features
- Level: First
- Dimensions: 14 x 8
Living room
- Features: Fireplace
- Level: First
- Dimensions: 20 x 14
Living room
- Level: First
- Dimensions: 20 x 7
Heating
- Central, Gas
Cooling
- Central Air, Electric
Appliances
- Included: Some Gas Appliances, Dishwasher, Disposal, Gas Range, Gas Water Heater, Plumbed For Gas
- Laundry: Laundry in Utility Room
Features
- Built-in Features, Decorative/Designer Lighting Fixtures, Double Vanity, Eat-in Kitchen, High Speed Internet, Open Floorplan, Cable TV
- Flooring: Tile, Wood
- Windows: Window Coverings
- Has basement: No
- Number of fireplaces: 1
- Fireplace features: Wood Burning
Interior area
- Total interior livable area: 1,762 sqft
Property
Parking
- Total spaces: 2
- Parking features: Driveway, Garage Faces Front, Garage
- Garage spaces: 2
- Has uncovered spaces: Yes
Features
- Levels: One
- Stories: 1
- Patio & porch: Covered, Deck
- Exterior features: Deck, Private Yard
- Pool features: None
- Fencing: Wood
Lot
- Size: 8,102 Square Feet
- Features: Back Yard, Interior Lot, Lawn, Landscaped, Sprinkler System, Few Trees
Details
- Parcel number: 00000206779000000
Construction
Type & style
- Home type: SingleFamily
- Architectural style: Tudor,Detached,Historic/Antique
- Property subtype: Single Family Residence
Materials
- Brick, Wood Siding
- Foundation: Pillar/Post/Pier
- Roof: Composition
Condition
- Year built: 1939
Utilities & green energy
- Sewer: Public Sewer
- Water: Public
- Utilities for property: Natural Gas Available, Sewer Available, Separate Meters, Water Available, Cable Available
Community & HOA
Community
- Features: Curbs, Sidewalks
- Subdivision: Hollywood
HOA
- Has HOA: Yes
- HOA fee: $120 annually
- HOA name: HSMNA
- HOA phone: 555-555-5555
Location
- Region: Dallas
Financial & listing details
- Tax assessed value: $793,230
- Annual tax amount: $13,247
- Date on market: 4/23/2025
- Cumulative days on market: 4 days
- Listing terms: Cash,Conventional
- Road surface type: Asphalt
Price history
| Date | Event | Price |
|---|---|---|
| 6/3/2025 | Sold | -- |
Source: NTREIS #20911066 Report a problem | ||
| 5/8/2025 | Pending sale | $825,000$468/sqft |
Source: NTREIS #20911066 Report a problem | ||
| 4/29/2025 | Contingent | $825,000$468/sqft |
Source: NTREIS #20911066 Report a problem | ||
| 4/23/2025 | Listed for sale | $825,000+29.9%$468/sqft |
Source: NTREIS #20911066 Report a problem | ||
| 9/13/2021 | Pending sale | $635,000$360/sqft |
Source: NTREIS #14662284 Report a problem | ||
| 9/4/2021 | Listed for sale | $635,000+41.4%$360/sqft |
Source: NTREIS #14662284 Report a problem | ||
| 2/15/2019 | Sold | -- |
Source: Agent Provided Report a problem | ||
| 2/4/2019 | Pending sale | $449,000$255/sqft |
Source: Dallas City Center Realtors #13965143 Report a problem | ||
| 11/28/2018 | Price change | $449,000-5.5%$255/sqft |
Source: Dallas City Center Realtors #13965143 Report a problem | ||
| 11/8/2018 | Listed for sale | $475,000$270/sqft |
Source: Dallas City Center Realtors #13965143 Report a problem | ||
Public tax history
| Year | Property taxes | Tax assessment |
|---|---|---|
| 2025 | $10,871 +6.7% | $793,230 +33.8% |
| 2024 | $10,192 -10.6% | $592,720 -7.5% |
| 2023 | $11,398 -13.3% | $640,730 |
| 2022 | $13,153 +35.7% | $640,730 +43.1% |
| 2021 | $9,695 -2.8% | $447,710 |
| 2020 | $9,973 +0.8% | $447,710 |
| 2019 | $9,895 +6% | $447,710 +11.7% |
| 2018 | $9,340 +14.2% | $400,950 |
| 2017 | $8,178 +14% | $400,950 +23.2% |
| 2016 | $7,175 +11.4% | $325,370 +14% |
| 2015 | $6,438 | $285,480 |
| 2014 | $6,438 | $285,480 |
| 2013 | -- | -- |
| 2012 | -- | -- |
| 2011 | -- | -- |
| 2010 | -- | -- |
| 2009 | -- | -- |
| 2008 | -- | -- |
| 2007 | -- | -- |
| 2005 | -- | -- |
| 2004 | -- | -- |
| 2003 | -- | -- |
| 2002 | -- | -- |
| 2001 | -- | -- |
Find assessor info on the county website
Neighborhood: 75223
Nearby homes
- $817,7004 bd4 ba2.1k sqft1117 Cordova St, Dallas, TX 75223Off Market

- $755,2002 bd2 ba1.8k sqft1109 Cordova St, Dallas, TX 75223Off Market
- $742,9002 bd1 ba1.3k sqft1121 Cordova St, Dallas, TX 75223Off Market
- $753,0003 bd2 ba2k sqft1103 Cordova St, Dallas, TX 75223Off Market
- $402,2002 bd1 ba966 sqft1110 Valencia St, Dallas, TX 75223Off Market
- $--2 bd1 ba1.2k sqft1114 Valencia St, Dallas, TX 75223Sold
- $987,1003 bd2 ba2.4k sqft1108 Valencia St, Dallas, TX 75223Off Market
- $856,0004 bd3 ba2.8k sqft1125 Cordova St, Dallas, TX 75223Off Market
Nearby schools
GreatSchools rating
- 10/10Lakewood Elementary SchoolGrades: K-5Distance: 1.7 mi
- 6/10J L Long Middle SchoolGrades: 6-8Distance: 0.7 mi
- 5/10Woodrow Wilson High SchoolGrades: 9-12Distance: 0.7 mi
Schools provided by the listing agent
- Elementary: Lakewood
- Middle: Long
- High: Woodrow Wilson
- District: Dallas ISD
Source: NTREIS. This data may not be complete. We recommend contacting the local school district to confirm school assignments for this home.
Get a cash offer in 3 minutes
Find out how much your home could sell for in as little as 3 minutes with a no-obligation cash offer.
Estimated market value
$938,000
Get a cash offer in 3 minutes
Find out how much your home could sell for in as little as 3 minutes with a no-obligation cash offer.
Estimated market value
$938,000
- Texas
- Dallas County
- Dallas
- 75223
- 1111 Cordova St
