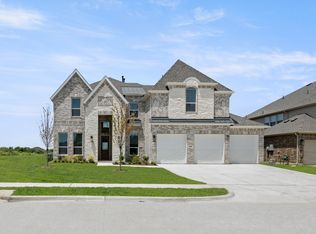
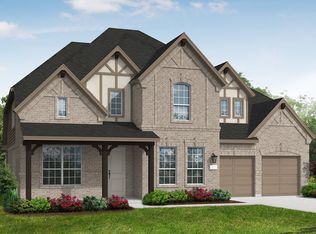
MLS# 21328682 - Built by First Texas Homes - Ready Now! ~ Discover the Northcrest 3FSW with Media in Birdsong, Mansfield, TX. This stunning 4,278 sq ft home features 5 spacious bedrooms, including a luxurious master suite on the main floor, and 4.5 well-appointed bathrooms. The grand double-door entrance welcomes you into an open layout that seamlessly integrates comfort and elegance. With a private study perfect for remote work, a cozy fireplace for family gatherings, and an expansive game and media room for entertainment, this home is designed for modern living. Imagine hosting friends on the covered patio, creating lasting memories in your new sanctuary. This home is part of the Classic Series, offering an array of customization options to fit your lifestyle perfectly. First Texas Homes prioritizes your needs, ensuring every detail reflects your vision. Explore the Northcrest 3FSW today and see how easy it is to create the home you've always envisioned. Your dream home awaits in Birdsong, where life’s moments come alive.
Pending
$759,950
1111 Cowbird Way, Mansfield, TX 76063
5beds
4,279sqft
Single Family Residence
Built in 2026
8,712 Square Feet Lot
$745,000 Zestimate®
$178/sqft
$60/mo HOA
What's special
Grand double-door entrance
- 68 days
- 289
- 12
Zillow last checked:
Listing updated:
Listed by:
Ben Caballero 888-872-6006,
HomesUSA.com 888-872-6006
Source: NTREIS,MLS#: 21328682
Facts & features
Interior
Bedrooms & bathrooms
- Bedrooms: 5
- Bathrooms: 5
- Full bathrooms: 4
- 1/2 bathrooms: 1
Primary bedroom
- Level: First
- Dimensions: 17 x 19
Bedroom
- Level: First
- Dimensions: 14 x 12
Bedroom
- Level: Second
- Dimensions: 15 x 14
Bedroom
- Level: Second
- Dimensions: 15 x 15
Bedroom
- Level: Second
- Dimensions: 15 x 15
Dining room
- Level: First
- Dimensions: 12 x 12
Game room
- Level: Second
- Dimensions: 15 x 17
Kitchen
- Level: First
- Dimensions: 17 x 12
Living room
- Level: First
- Dimensions: 19 x 18
Media room
- Level: Second
- Dimensions: 13 x 17
Utility room
- Level: First
- Dimensions: 6 x 9
Heating
- Fireplace(s), Natural Gas, Zoned
Cooling
- Central Air, Zoned
Appliances
- Included: Dishwasher, Electric Oven, Gas Cooktop, Disposal, Microwave, Tankless Water Heater, Vented Exhaust Fan
- Laundry: Washer Hookup, Electric Dryer Hookup, Laundry in Utility Room
Features
- Granite Counters, High Speed Internet, Kitchen Island, Smart Home, Walk-In Closet(s), Wired for Sound
- Flooring: Carpet, Ceramic Tile, Wood
- Has basement: No
- Number of fireplaces: 1
- Fireplace features: Gas, Gas Log, Living Room
Interior area
- Total interior livable area: 4,279 sqft
Video & virtual tour
Property
Parking
- Total spaces: 2
- Parking features: Door-Single, Garage Faces Front, Garage, Garage Door Opener
- Attached garage spaces: 2
Features
- Levels: Two
- Stories: 2
- Patio & porch: Covered
- Exterior features: Private Yard, Rain Gutters
- Pool features: None, Community
- Fencing: Back Yard,Wood
Lot
- Size: 8,712 Square Feet
Details
- Parcel number: 1111 Cowbird
Construction
Type & style
- Home type: SingleFamily
- Architectural style: Contemporary/Modern,Detached
- Property subtype: Single Family Residence
Materials
- Brick, Fiber Cement
- Foundation: Slab
- Roof: Composition
Condition
- New Construction
- Year built: 2026
Utilities & green energy
- Sewer: Public Sewer
- Water: Public
- Utilities for property: Natural Gas Available, Sewer Available, Separate Meters, Underground Utilities, Water Available
Green energy
- Energy efficient items: Insulation, Thermostat, Water Heater, Windows
Community & HOA
Community
- Features: Park, Pool, Trails/Paths, Curbs, Sidewalks
- Security: Security System, Carbon Monoxide Detector(s), Smoke Detector(s)
- Subdivision: Birdsong
HOA
- Has HOA: Yes
- Services included: All Facilities, Association Management
- HOA fee: $720 annually
- HOA name: Vcm Texas
- HOA phone: 972-612-2303
Location
- Region: Mansfield
Financial & listing details
- Price per square foot: $178/sqft
- Date on market: 7/11/2026
- Cumulative days on market: 67 days
Estimated market value
$745,000
$708,000 - $782,000
$5,023/mo
Price history
| Date | Event | Price |
|---|---|---|
| 8/26/2026 | Pending sale | $759,950$178/sqft |
Source: NTREIS #21328682 Report a problem | ||
| 6/18/2026 | Listed for sale | $759,950$178/sqft |
Source: First Texas Homes Report a problem | ||
Public tax history
Tax history is unavailable.
Monthly payment
Est. payment
Payment breakdown
Explore the cost of this home by adjusting the details. Changes won't be saved.Climate risks
Neighborhood: 76063
Nearby schools
Schools provided by the listing agent
- Elementary: Annette Perry
- Middle: Charlene McKinzey,Alma Martinez
- High: Mansfield
- District: Mansfield ISD
Source: NTREIS. This data may not be complete. We recommend contacting the local school district to confirm school assignments for this home.

Similar homes
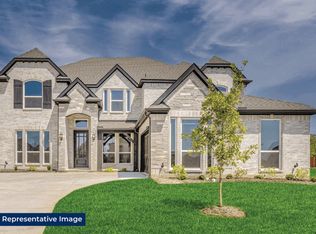
- $732,0645 bd4 ba3.9k sqft2224 Birch St, Mansfield, TX 76063New Construction
 Coventry Homes
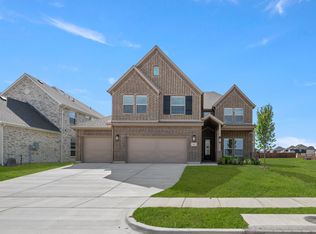
 - $699,9905 bd4 ba4k sqft2213 Angelina St, Mansfield, TX 76063For Sale
 MLS ID #21379568, Ben Caballero. NTREIS
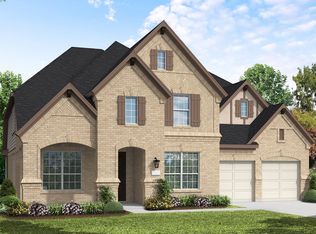
 - $699,9905 bd4 ba3.9k sqft2216 Birch St, Mansfield, TX 76063New Construction
 Coventry Homes
 - $579,0004 bd3 ba2.7k sqft1501 Misty Pasture Way, Mansfield, TX 76063For Sale
 MLS ID #21303636, Linda Olson. NTREIS
