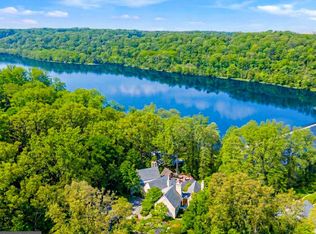
FEATURING OVER $1.5M IN RENOVATIONS WITH BOWA. La Maison, with its private two acre setting, motor court driveway and generously-proportioned rooms, is an ideal residence for grand entertaining and everyday living. Located next to McLean's Gold Coast, this home features a light-filled layout, designer fixtures and finishes and numerous renovated and upgraded spaces. Flanked by the living room and music room, a dramatic two-story foyer welcomes guests inside. Through the music room, there is an embassy-sized dining room that leads to the gourmet kitchen with a large island, soapstone counters and top-tier appliances. Off of the kitchen, there is a cozy breakfast room that opens to the two-story family room with elegant built-ins and French doors leading to the expansive rear patio (expanded and renovated in 2019) with a fireplace, waterfall pond and an outdoor kitchen. An arched hallway leads to a powder room and the main-level primary suite. A true retreat, it offers a bedroom with arched built-ins, a refined walk-in closet and a fully-renovated primary bath (2021-2022) with dual sinks, a vessel bathtub and an oversized shower. Upstairs, there are four bedroom suites, each with their own fully-renovated bathrooms (2021-2022) and generously-sized closets. The lower level has been completely renovated (2021-2022) with an expansive recreation room opening to a wet bar and billiards area, with an adjacent and light-filled exercise room. There is also a hidden playroom concealed behind bookshelves, a sixth bedroom suite with a beautiful bathroom with dual sinks, and a gaming closet. A laundry room, ample finished storage spaces and a mudroom with access to the attached two-car garage with a large unfinished storage room complete this level.
For sale
Price cut: $255K (6/4)
$4,495,000
1111 Crest Ln, Mc Lean, VA 22101
6beds
8,600sqft
Single Family Residence
Built in 1985
2.03 Acres Lot
$4,267,700 Zestimate®
$523/sqft
$-- HOA
What's special
Bedroom with arched built-insWaterfall pondLarge unfinished storage roomAmple finished storage spacesWet barMain-level primary suiteAttached two-car garage
- 309 days |
- 911 |
- 44 |
Zillow last checked:
Listing updated:
Listed by:
Diane Lewis 703-973-7001,
Washington Fine Properties, LLC
Source: Bright MLS,MLS#: VAFX2262386
Loading...
Facts & features
Interior
Bedrooms & bathrooms
- Bedrooms: 6
- Bathrooms: 8
- Full bathrooms: 6
- 1/2 bathrooms: 2
- Main level bathrooms: 2
- Main level bedrooms: 1
Rooms
- Room types: Living Room, Dining Room, Primary Bedroom, Sitting Room, Bedroom 2, Bedroom 3, Bedroom 4, Bedroom 5, Kitchen, Game Room, Family Room, Foyer, Breakfast Room, Exercise Room, Laundry, Other, Recreation Room, Storage Room, Utility Room, Bedroom 6, Primary Bathroom, Full Bath, Half Bath
Primary bedroom
- Features: Flooring - HardWood, Built-in Features, Walk-In Closet(s)
- Level: Main
- Area: 384 Square Feet
- Dimensions: 16 X 24
Bedroom 2
- Features: Attached Bathroom, Flooring - Carpet
- Level: Upper
- Area: 238 Square Feet
- Dimensions: 14 X 17
Bedroom 3
- Features: Flooring - Carpet, Attached Bathroom
- Level: Upper
- Area: 204 Square Feet
- Dimensions: 12 X 17
Bedroom 4
- Features: Attached Bathroom, Flooring - Carpet, Built-in Features
- Level: Upper
- Area: 272 Square Feet
- Dimensions: 16 X 17
Bedroom 5
- Features: Attached Bathroom, Built-in Features, Flooring - Carpet
- Level: Upper
- Area: 132 Square Feet
- Dimensions: 11 X 12
Bedroom 6
- Features: Attached Bathroom
- Level: Lower
- Area: 323 Square Feet
- Dimensions: 17 X 19
Primary bathroom
- Features: Soaking Tub, Bathroom - Walk-In Shower, Countertop(s) - Quartz, Kitchen Island, Double Sink
- Level: Main
Breakfast room
- Features: Flooring - HardWood
- Level: Main
- Area: 204 Square Feet
- Dimensions: 12 X 17
Dining room
- Features: Flooring - HardWood
- Level: Main
- Area: 425 Square Feet
- Dimensions: 17 X 25
Exercise room
- Level: Lower
- Area: 289 Square Feet
- Dimensions: 17 X 17
Family room
- Features: Flooring - HardWood, Built-in Features
- Level: Main
- Area: 400 Square Feet
- Dimensions: 16 X 25
Foyer
- Level: Main
- Area: 280 Square Feet
- Dimensions: 14 X 20
Other
- Features: Bathroom - Walk-In Shower, Countertop(s) - Quartz
- Level: Upper
Other
- Features: Bathroom - Walk-In Shower, Countertop(s) - Quartz
- Level: Upper
Other
- Features: Bathroom - Walk-In Shower, Flooring - Carpet
- Level: Upper
Other
- Features: Bathroom - Walk-In Shower, Flooring - Carpet
- Level: Upper
Other
- Features: Bathroom - Walk-In Shower, Countertop(s) - Quartz
- Level: Lower
Game room
- Features: Countertop(s) - Quartz, Wet Bar
- Level: Lower
- Area: 289 Square Feet
- Dimensions: 17 X 17
Half bath
- Level: Main
Half bath
- Level: Lower
Kitchen
- Features: Flooring - Stone, Kitchen - Gas Cooking, Kitchen Island
- Level: Main
- Area: 323 Square Feet
- Dimensions: 17 X 19
Laundry
- Features: Countertop(s) - Quartz
- Level: Lower
Living room
- Features: Fireplace - Gas, Flooring - HardWood
- Level: Main
- Area: 374 Square Feet
- Dimensions: 17 X 22
Mud room
- Level: Lower
- Area: 110 Square Feet
- Dimensions: 10 X 11
Other
- Level: Lower
- Area: 70 Square Feet
- Dimensions: 7 X 10
Recreation room
- Features: Built-in Features
- Level: Lower
- Area: 672 Square Feet
- Dimensions: 21 X 32
Sitting room
- Features: Flooring - HardWood
- Level: Main
- Area: 323 Square Feet
- Dimensions: 17 X 19
Storage room
- Features: Built-in Features
- Level: Lower
Storage room
- Features: Walk-In Closet(s)
- Level: Lower
Storage room
- Level: Lower
- Area: 350 Square Feet
- Dimensions: 7 X 50
Utility room
- Level: Lower
- Area: 210 Square Feet
- Dimensions: 10 X 21
Heating
- Heat Pump, Natural Gas
Cooling
- Central Air, Electric
Appliances
- Included: Microwave, Cooktop, Dishwasher, Disposal, Dryer, Exhaust Fan, Double Oven, Oven, Refrigerator, Stainless Steel Appliance(s), Washer, Water Heater, Gas Water Heater
- Laundry: Lower Level, Laundry Room, Mud Room
Features
- Attic, Soaking Tub, Bathroom - Stall Shower, Bathroom - Walk-In Shower, Built-in Features, Ceiling Fan(s), Crown Molding, Entry Level Bedroom, Floor Plan - Traditional, Formal/Separate Dining Room, Kitchen - Gourmet, Kitchen Island, Pantry, Primary Bath(s), Recessed Lighting, Upgraded Countertops, Walk-In Closet(s), Wine Storage, 2 Story Ceilings, 9'+ Ceilings
- Flooring: Hardwood, Carpet, Stone, Wood
- Doors: French Doors
- Windows: Palladian
- Basement: Connecting Stairway,Partial,Finished,Garage Access,Heated,Improved,Interior Entry,Exterior Entry,Walk-Out Access,Windows
- Number of fireplaces: 2
Interior area
- Total structure area: 9,900
- Total interior livable area: 8,600 sqft
- Finished area above ground: 5,600
- Finished area below ground: 3,000
Video & virtual tour
Property
Parking
- Total spaces: 10
- Parking features: Garage Faces Side, Basement, Garage Door Opener, Inside Entrance, Oversized, Asphalt, Circular Driveway, Attached, Driveway
- Attached garage spaces: 2
- Uncovered spaces: 8
Accessibility
- Accessibility features: None
Features
- Levels: Three
- Stories: 3
- Patio & porch: Patio
- Exterior features: Lawn Sprinkler
- Pool features: None
Lot
- Size: 2.03 Acres
- Features: Near National Park
Details
- Additional structures: Above Grade, Below Grade
- Parcel number: 0224 01 0013
- Zoning: 110
- Special conditions: Standard
Construction
Type & style
- Home type: SingleFamily
- Architectural style: French
- Property subtype: Single Family Residence
Materials
- Stucco
- Foundation: Other
Condition
- Excellent
- New construction: No
- Year built: 1985
Utilities & green energy
- Electric: Generator
- Sewer: Septic = # of BR
- Water: Public
Community & HOA
Community
- Security: Security System
- Subdivision: Chain Bridge
HOA
- Has HOA: No
Location
- Region: Mc Lean
Financial & listing details
- Price per square foot: $523/sqft
- Tax assessed value: $3,735,620
- Annual tax amount: $44,043
- Date on market: 9/8/2025
- Listing agreement: Exclusive Right To Sell
- Exclusions: Breakfast Room Chandelier, One Washer And Dryer Set
- Ownership: Fee Simple
Estimated market value
Zestimate®
$4,267,700
Estimated sales range
$4.05M - $4.48M
Rent Zestimate®
$7,862/mo
Price history
| Date | Event | Price |
|---|---|---|
| 6/4/2026 | Price change | $4,495,000-5.4%$523/sqft |
Source: | ||
| 5/4/2026 | Price change | $4,750,000-4%$552/sqft |
Source: | ||
| 3/4/2026 | Listed for sale | $4,950,000-4.8%$576/sqft |
Source: | ||
| 9/30/2025 | Listing removed | $5,200,000$605/sqft |
Source: | ||
| 9/8/2025 | Listed for sale | $5,200,000+76.9%$605/sqft |
Source: | ||
| 5/18/2018 | Sold | $2,940,000-2%$342/sqft |
Source: Public Record Report a problem | ||
| 3/8/2018 | Listed for sale | $2,999,999-24.9%$349/sqft |
Source: Ttr Sothebys International Realty #1000247008 Report a problem | ||
| 12/5/2017 | Listing removed | $3,995,000$465/sqft |
Source: TTR Sotheby's International Realty #FX9566599 Report a problem | ||
| 4/2/2017 | Price change | $3,995,000-11.2%$465/sqft |
Source: TTR Sotheby's International Realty #FX9566599 Report a problem | ||
| 12/9/2016 | Price change | $4,499,000-9.9%$523/sqft |
Source: TTR Sotheby's International Realty #FX9566599 Report a problem | ||
| 2/8/2016 | Listed for sale | $4,995,000+212.2%$581/sqft |
Source: TTR Sothebys International Realty #FX9566599 Report a problem | ||
| 3/18/2003 | Sold | $1,600,000$186/sqft |
Source: Public Record Report a problem | ||
Public tax history
| Year | Property taxes | Tax assessment |
|---|---|---|
| 2025 | $44,043 +1.7% | $3,735,620 +1.9% |
| 2024 | $43,321 +11.7% | $3,666,650 +8.9% |
| 2023 | $38,768 +4.5% | $3,366,740 +5.9% |
| 2022 | $37,096 | $3,180,120 +6.7% |
| 2021 | -- | $2,980,230 +2.5% |
| 2020 | $35,079 +2.2% | $2,907,500 +2.2% |
| 2019 | $34,337 +12% | $2,846,010 +12% |
| 2018 | $30,669 +5.1% | $2,542,000 +3.1% |
| 2017 | $29,193 +0.2% | $2,465,660 |
| 2016 | $29,132 +7.2% | $2,465,660 +3.4% |
| 2015 | $27,163 -0.1% | $2,384,830 -0.4% |
| 2014 | $27,200 | $2,393,290 +2.9% |
| 2013 | -- | $2,326,230 +0.8% |
| 2012 | -- | $2,306,630 +3.8% |
| 2011 | -- | $2,223,190 -6.2% |
| 2010 | -- | $2,370,510 -3.2% |
| 2009 | -- | $2,450,000 -34.6% |
| 2008 | -- | $3,746,440 +115.8% |
| 2007 | -- | $1,736,030 +12.9% |
| 2003 | -- | $1,538,000 -38.3% |
| 2002 | -- | $2,492,495 |
Find assessor info on the county website
Monthly payment
Est. payment
Payment breakdown
Explore the cost of this home by adjusting the details. Changes won't be saved.Climate risks
Neighborhood: 22101
Nearby schools
GreatSchools rating
- 10/10Churchill Road Elementary SchoolGrades: PK-6Distance: 2.9 mi
- 10/10Cooper Middle SchoolGrades: 7-8Distance: 3 mi
- 10/10Langley High SchoolGrades: 9-12Distance: 1.7 mi
Schools provided by the listing agent
- Elementary: Churchill Road
- Middle: Cooper
- High: Langley
- District: Fairfax County Public Schools
Source: Bright MLS. This data may not be complete. We recommend contacting the local school district to confirm school assignments for this home.
- $2,197,3004 bd4 ba4.5k sqft1123 Crest Ln, Mc Lean, VA 22101Off Market
Save - $1,835,2004 bd3 ba2.1k sqft1119 Crest Ln, Mc Lean, VA 22101Off Market
Save - $25,000,0007 bd8 ba8k sqft1100 Crest Ln, Mc Lean, VA 22101For Sale
Save 
- $2,093,1005 bd4 ba3.2k sqft1131 Crest Ln, Mc Lean, VA 22101Off Market
Save - $2,944,7003 bd3 ba5.8k sqft1129 Crest Ln, Mc Lean, VA 22101Off Market
Save - $5,628,0005.006 Acres1079 Crest Ln, Mc Lean, VA 22101Off Market
Save - $2,547,6005 bd3 ba4.6k sqft1127 Crest Ln, Mc Lean, VA 22101Off Market
Save - $2,077,0001.267 Acres1135 Crest Ln, Mc Lean, VA 22101Off Market
Save
A local agent can set up tours, give advice and negotiate with sellers.
- Request a tour
as early as today at 11:00 am
Contact agent