Skip main navigation
For sale
  • $749,000

    1111 Crest Ridge Ln, Concord, CA 94521

    3beds
    1,636sqft
    : 
    $5,447/mo
    Get pre-qualified
    Townhouse
    Built in 1990
    3,049 Square Feet Lot
    $754,700 Zestimate®
    $458/sqft
    $355/mo HOA

    What's special

    Cozy fireplaceQuartz-style countertopsAbundant natural lightAmple cabinetryTasteful updates throughoutBacks to open spaceSeparate soaking tub

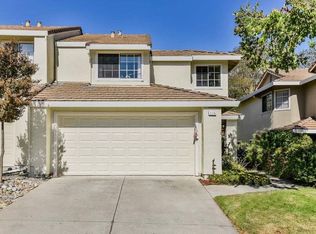
    Welcome to this light & bright townhome in the desirable Live Oak community offering an open floorplan with tasteful updates throughout! The spacious living room features soaring ceilings, abundant natural light and a cozy fireplace, creating an inviting space to relax and entertain. The updated kitchen features quartz-style countertops, stainless steel appliances, ample cabinetry and a casual dining area surrounded by windows. Updated LVP wide plank wood look flooring flows thru much of the home. The bathrooms include updated finishes including a beautifully remodeled bath with a newer vanity, slab countertop and shower over tub. The large primary suite opens to the the primary bath which boasts dual sinks and a separate soaking tub with an additional stall shower. Inside laundry closet. Step outside to a private, low maintanence covered patio with decorative porcelain and blue Italian tiles and a separate paver patio. This unit is in one of the more desirable locations in the neighborhood and backs to open space. Updates include: HVAC, flooring, hall bath, kitchen counters and appliances, shutters, some windows and more! HOA offers clubhouse, greenbelt and pool!
    3 days
    155
    15

    Zillow last checked:

    Listing updated:

    Listed by:

    Jennifer Stojanovich DRE #02102698 925-567-6170,

    Better Homes Realty

    Source: CCAR,MLS#: 41145791MLS Logo

      Facts & features

      Interior

      Bedrooms & bathrooms
      • Bedrooms: 3
      • Bathrooms: 3
      • Full bathrooms: 2
      • Partial bathrooms: 1
      Rooms
      • Room types: Main Entry, 2 Bedrooms, 2 Baths, Primary Bedrm Suite - 1, Dining Room
      Bathroom
      • Features: Shower Over Tub, Solid Surface, Stall Shower, Tub
      Kitchen
      • Features: Breakfast Bar, Breakfast Nook, Counter - Solid Surface, Stone Counters, Dishwasher, Eat-in Kitchen, Electric Range/Cooktop, Microwave, Range/Oven Free Standing, Refrigerator, Updated Kitchen
      Heating
      • Forced Air
      Cooling
      • Central Air
      Appliances
      • Included: Dishwasher, Electric Range, Microwave, Free-Standing Range, Refrigerator
      • Laundry: Hookups Only, Laundry Closet, Common Area
      Features
      • Breakfast Bar, Breakfast Nook, Counter - Solid Surface, Updated Kitchen
      • Flooring: Vinyl
      • Number of fireplaces: 1
      • Fireplace features: Living Room
      Interior area
      • Total structure area: 1,636
      • Total interior livable area: 1,636 sqft
      Video & virtual tour

      Property

      Parking
      • Total spaces: 2
      • Parking features: Attached, Direct Access
      • Attached garage spaces: 2
      Features
      • Levels: Two
      • Stories: 2
      • Pool features: None, Community
      Lot
      • Size: 3,049 Square Feet
      • Features: Level
      Details
      • Parcel number: 1337600637
      • Special conditions: Standard
      • Other equipment: None

      Construction

      Type & style
      • Home type: Townhouse
      • Architectural style: Contemporary
      • Property subtype: Townhouse
      Materials
      • Stucco
      • Foundation: Slab
      • Roof: Tile
      Condition
      • Existing
      • New construction: No
      • Year built: 1990

      Utilities & green energy

      • Electric: No Solar
      • Sewer: Public Sewer
      • Water: Public

      Community & HOA

      Community
      • Subdivision: Live Oak
      HOA
      • Has HOA: Yes
      • Amenities included: Clubhouse, Greenbelt, Pool
      • Services included: Management Fee, Other
      • HOA fee: $355 monthly
      • HOA name: LIVE OAK HOA
      • HOA phone: 800-557-5179
      Location
      • Region: Concord

      Financial & listing details

      • Price per square foot: $458/sqft
      • Tax assessed value: $424,071
      • Date on market: 8/26/2026

        Estimated market value

        $754,700

        $717,000 - $792,000

        $3,267/mo

        Price history

        DateEventPrice
        8/26/2026Listed for sale$749,000$458/sqft
        Source: CCAR #41145791 Report a problem

        Public tax history

        YearProperty taxesTax assessment
        2026-- $424,071 +2%
        2025$5,502 +2.8%$415,756 +2%
        2024$5,352 +2.1%$407,605 +2%
        2023$5,240 +1.6%$399,614 +2%
        2022$5,157 +2.7%$391,780 +2%
        2021$5,021 +0.9%$384,099 +1%
        2020$4,977 +1.3%$380,161 +2%
        2019$4,915 +4.1%$372,708 +2%
        2018$4,721 +3.3%$365,401 +2%
        2017$4,571 +1.7%$358,238 +2%
        2016$4,494 +1.4%$351,214 +1.5%
        2015$4,431 +2%$345,940 +2%
        2014$4,343 $339,164 +22.7%
        2013-- $276,500
        2012-- $276,500 -13.1%
        2011-- $318,000 -1.3%
        2010-- $322,100 -0.2%
        2009-- $322,867 +2%
        2008-- $316,537 +2%
        2007-- $310,332 +2%
        2006-- $304,248 +2%
        2005-- $298,283 +2%
        2004-- $292,435 +1.9%
        2003-- $287,077 +2%
        2002-- $281,449 +2%
        2001-- $275,931
        Find assessor info on the county website

        Monthly payment

        Est. payment

        Payment breakdown

        Explore the cost of this home by adjusting the details. Changes won't be saved.
        All calculations are estimates and provided by Zillow, Inc. for informational purposes only. Actual amounts may vary.
        HOA fees may include property taxes on listings classified as Co-Ops. Contact the listing agent and/or owner for fee details.
        See how much you could borrow to make a competitive offer.

        Climate risks

        Neighborhood: Clayton Valley

        Getting around

        25 / 100
        Some Transit

        Nearby schools

        GreatSchools rating

        A local agent can set up tours, give advice and negotiate with sellers.

        Browse local experts
            • Local buyer's agents are ready to help