Skip main navigation
Closed
  • $365,000

    1111 Crooked Creek Rd, Watkinsville, GA 30677

    3beds
    1,320sqft
    Single Family Residence
    Built in 1984
    0.48 Acres Lot
    $379,400 Zestimate®
    $277/sqft
    $2,296 Estimated rent

    Home value

    $379,400

    $360,000 - $398,000

    $2,296/mo

    Zestimate® history
    Loading
    Loading...

    Owner options

    List your home for rent

    $2,296/mo

    Rent Zestimate®

    Find your next renter with Zillow Rental Manager. Plus, with online applications, you can quickly screen prospective tenants – for free.

    Learn more

    $2,296/mo

    Rent Zestimate®

    Refinance and save

    $2,360/mo

    Est. payment

    Refinancing to a lower rate could help reduce your monthly payments and save thousands over the life of the loan.

    See today's rates

    $2,360/mo

    Est. payment

    Explore your selling options

    Work with a Zillow partner agent

    Leverage their expertise and Zillow's premium Showcase listings to get your home seen by more buyers.

    Get started

    List with your own agent

    Get your home in front of millions of buyers by listing it on Zillow.

    Learn how to do it

    Sell it yourself

    Take full control of how buyers see your home on Zillow by listing For Sale by Owner (FSBO).

    List your home

    What's special

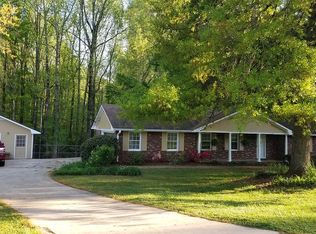
    Welcome Home. This well maintained 4 sided brick ranch plan on a basement is Move In ready. The master bedroom was just completely upgraded. New roof, new hvac, new large deck, freshly painted exterior, new gutters, new windows, the list goes on. The unfinished basement was recently reencapsulated is ready to be completed to your vision. 1/2 acre lot with a fenced back yard. North Oconee Schools. NO HOA and NO rental restrictions. Great home for a family or an investor.

    Zillow last checked:

    Listing updated:

    Listed by:

    Alpha Property Group 770-282-4393,

    HomeSmart,

    Joel Hollum 404-578-4757,

    HomeSmart

    Bought with:

    Kara Haywood, 436195

    RE/MAX Living

    Source: GAMLS,MLS#: 10308177MLS Logo

    Facts & features

    Interior

    Bedrooms & bathrooms
    • Bedrooms: 3
    • Bathrooms: 2
    • Full bathrooms: 2
    • Main level bathrooms: 2
    • Main level bedrooms: 3
    Rooms
    • Room types: Other
    Kitchen
    • Features: Breakfast Area
    Heating
    • Central, Electric, Natural Gas
    Cooling
    • Ceiling Fan(s), Central Air
    Appliances
    • Included: Dishwasher, Electric Water Heater, Microwave, Refrigerator
    • Laundry: In Basement
    Features
    • Master On Main Level, Other
    • Flooring: Carpet, Laminate
    • Windows: Double Pane Windows
    • Basement: Bath/Stubbed,Exterior Entry,Interior Entry,Unfinished
    • Number of fireplaces: 1
    • Common walls with other units/homes: No Common Walls
    Interior area
    • Total structure area: 1,320
    • Total interior livable area: 1,320 sqft
    • Finished area above ground: 1,320
    • Finished area below ground: 0

    Property

    Parking
    • Parking features: Garage, Garage Door Opener, Kitchen Level, Storage
    • Has garage: Yes
    Features
    • Levels: Two
    • Stories: 2
    • Patio & porch: Deck
    • Fencing: Back Yard,Fenced
    • Waterfront features: No Dock Or Boathouse
    • Body of water: None
    Lot
    • Size: 0.48 Acres
    • Features: Private
    Details
    • Parcel number: B 04B 010F

    Construction

    Type & style
    • Home type: SingleFamily
    • Architectural style: Brick 4 Side,Ranch
    • Property subtype: Single Family Residence
    Materials
    • Brick
    • Roof: Composition
    Condition
    • Resale
    • New construction: No
    • Year built: 1984

    Utilities & green energy

    • Electric: 220 Volts
    • Sewer: Septic Tank
    • Water: Public
    • Utilities for property: Cable Available, Electricity Available, Natural Gas Available, Phone Available, Underground Utilities, Water Available

    Community & HOA

    Community
    • Features: None
    • Security: Carbon Monoxide Detector(s), Smoke Detector(s)
    • Subdivision: Brookwood Estates
    HOA
    • Has HOA: No
    • Services included: None
    Location
    • Region: Watkinsville

    Financial & listing details

    • Price per square foot: $277/sqft
    • Tax assessed value: $361,119
    • Annual tax amount: $2,068
    • Date on market: 5/29/2024
    • Cumulative days on market: 3 days
    • Listing agreement: Exclusive Right To Sell
    • Listing terms: Cash,Conventional,FHA,VA Loan
    • Electric utility on property: Yes

    Price history

    DateEventPrice
    6/28/2024Sold$365,000$277/sqft
    Source: GAMLS #10308177 Report a problem
    6/24/2024Pending sale$365,000$277/sqft
    Source: HomeSmart #1017449 Report a problem
    6/24/2024Contingent$365,000$277/sqft
    Source: HomeSmart #10308177 Report a problem
    6/22/2024Pending sale$365,000$277/sqft
    Source: HomeSmart #7392477 Report a problem
    6/5/2024Contingent$365,000$277/sqft
    Source: HomeSmart #10308177 Report a problem
    6/4/2024Pending sale$365,000$277/sqft
    Source: FMLS GA #7392477 Report a problem
    5/30/2024Listed for sale$365,000+160.7%$277/sqft
    Source: GAMLS #10308177 Report a problem
    10/31/2012Sold$140,000$106/sqft
    Source: Public Record Report a problem
    7/28/2012Listed for sale$140,000-15.1%$106/sqft
    Source: Greater Athens LLC #03264079 Report a problem
    5/5/2009Listing removed$164,900$125/sqft
    Source: Systems Engineering, Inc. #904999 Report a problem
    5/2/2009Price change$164,900+3.1%$125/sqft
    Source: Systems Engineering, Inc. #904999 Report a problem
    1/18/2009Price change$159,900-5.9%$121/sqft
    Source: Systems Engineering, Inc. #904999 Report a problem
    11/6/2008Price change$169,900-2.9%$129/sqft
    Source: Systems Engineering, Inc. #904999 Report a problem
    7/17/2008Listed for sale$174,900$133/sqft
    Source: Systems Engineering, Inc. #904999 Report a problem

    Public tax history

    YearProperty taxesTax assessment
    2025$2,621 +14.9%$144,448 +25.6%
    2024$2,281 +1.9%$115,046 +10.3%
    2023$2,238 +3.1%$104,327 +11.2%
    2022$2,171 +11.1%$93,789 +11.3%
    2021$1,953 +5.6%$84,251 +5.6%
    2020$1,851 +4.9%$79,813 +7.2%
    2019$1,763 +8.4%$74,447 +8.4%
    2018$1,626 +8.8%$68,649 +8.8%
    2017$1,495 $63,120 0%
    2016$1,495 $63,137 +6%
    2015$1,495 +5.8%$59,554 +6%
    2014$1,414 +3.6%$56,161 +3.6%
    2013$1,364 $54,228
    2012-- --
    2011-- --
    2010-- --
    2009-- $59,607 -7.2%
    2008-- $64,226 +11.3%
    2007-- $57,692 +3.4%
    2006-- $55,819 +3%
    2005-- $54,219 +0.4%
    2004-- $53,996 +1.5%
    2003-- $53,196 +3.1%
    2002-- $51,612 +6.7%
    2001-- $48,386 +2%
    2000-- $47,428 +13.3%
    1999-- $41,877
    Find assessor info on the county website

    Neighborhood: 30677

    Nearby schools

    GreatSchools rating
    Schools provided by the listing agent
    • Elementary: Rocky Branch
    • Middle: Malcom Bridge
    • High: North Oconee

    Source: GAMLS. This data may not be complete. We recommend contacting the local school district to confirm school assignments for this home.

    Sell for more on Zillow
    Get a Zillow Showcase℠ listing at no additional cost and you could sell for .
    $379,400
    2% more
    +$7,588
    With Zillow Showcase(estimated)
    $386,988
    Sell for more on Zillow
    Get a Zillow Showcase℠ listing at no additional cost and you could sell for .
    $379,400
    2% more
    +$7,588
    With Zillow Showcase(estimated)
    $386,988