Home has been pre-inspected for peace of mind! MOTIVATED SELLERS! This immaculate home in the highly desirable Village at Country Creek 55+ Community could be your dream come true! With three spacious bedrooms, two bathrooms, and a two-car garage, this residence offers plenty of room for comfortable living. High-end finishes are featured throughout the home, including decorative lighting, a screened patio for peace and privacy, and a geothermal heating and cooling system to maintain the perfect temperature. The kitchen boasts tile backsplashes, and the elevated ceilings and large single and double-hung windows flood the home with natural light. Nestled in the heart of Fruita, Colorado, this community is just minutes away from downtown festivals, hiking, biking, and any activities your heart desires, while still providing a peaceful and quiet atmosphere. The living room includes a large built-in entertainment center and a cozy electric fireplace, perfect for those chilly winter days. Additionally, the property comes with the benefits of the Village at Country Creek amenities, including year-round landscaping, snow removal, and an active clubhouse that offers a variety of activities throughout the year. Ask about preferred lender 1% buydown!
For sale
$419,900
1111 Daisy Ln #3-2, Fruita, CO 81521
3beds
2baths
1,561sqft
Townhouse
Built in 2007
2,613 Square Feet Lot
$409,600 Zestimate®
$269/sqft
$215/mo HOA
What's special
High-end finishesYear-round landscapingTwo-car garageTwo bathroomsThree spacious bedroomsTile backsplashesElevated ceilings
- 375 days
- 157
- 4
Zillow last checked:
Listing updated:
Listed by:
JEREMY FELT 970-261-2249,
HARVEST REALTY, LLC
Source: GJARA,MLS#: 20254712
Facts & features
Interior
Bedrooms & bathrooms
- Bedrooms: 3
- Bathrooms: 2
Rooms
- Room types: None
Primary bedroom
- Level: Main
- Dimensions: 16x12
Bedroom 2
- Level: Main
- Dimensions: 10x13
Bedroom 3
- Level: Main
- Dimensions: 13x12
Dining room
- Level: Main
- Dimensions: 13x10
Family room
- Dimensions: 0
Kitchen
- Level: Main
- Dimensions: 11x9
Laundry
- Level: Main
- Dimensions: 3x6
Living room
- Level: Main
- Dimensions: 14x16
Heating
- Geothermal
Cooling
- Central Air
Appliances
- Included: Refrigerator
- Laundry: Laundry Closet, In Hall
Features
- Ceiling Fan(s), Kitchen/Dining Combo, Laminate Counters, Main Level Primary, Walk-In Closet(s), Walk-In Shower, Window Treatments, Programmable Thermostat
- Flooring: Carpet, Laminate, Tile
- Windows: Window Coverings
- Basement: Crawl Space
- Has fireplace: Yes
- Fireplace features: Electric, Insert
Interior area
- Total structure area: 1,561
- Total interior livable area: 1,561 sqft
Video & virtual tour
Property
Parking
- Total spaces: 2
- Parking features: Attached, Garage, Garage Door Opener, Shared Driveway
- Attached garage spaces: 2
- Has uncovered spaces: Yes
Accessibility
- Accessibility features: Low Threshold Shower
Features
- Stories: 1
- Patio & porch: Covered, Patio
- Exterior features: None
- Fencing: None
Lot
- Size: 2,613 Square Feet
- Dimensions: 51 x 53
- Features: Landscaped
Details
- Parcel number: 269709261006
- Zoning description: Res
Construction
Type & style
- Home type: Townhouse
- Architectural style: Ranch
- Property subtype: Townhouse
Materials
- Metal Siding, Wood Frame
- Roof: Asphalt,Composition
Condition
- Year built: 2007
Utilities & green energy
- Sewer: Connected
- Water: Public
Community & HOA
Community
- Subdivision: Village@Country Creek
HOA
- Has HOA: Yes
- Services included: Common Area Maintenance, Maintenance Structure, Recreation Facilities, Snow Removal, Sprinkler
- HOA fee: $215 monthly
Location
- Region: Fruita
- Elevation: 4500
Financial & listing details
- Price per square foot: $269/sqft
- Tax assessed value: $449,480
- Annual tax amount: $1,820
- Date on market: 9/27/2025
Estimated market value
$409,600
$389,000 - $430,000
$1,971/mo
Price history
| Date | Event | Price |
|---|---|---|
| 8/24/2026 | Listed for sale | $419,900$269/sqft |
Source: GJARA #20254712 Report a problem | ||
| 8/11/2026 | Pending sale | $419,900$269/sqft |
Source: GJARA #20254712 Report a problem | ||
| 5/8/2026 | Price change | $419,900-3.5%$269/sqft |
Source: GJARA #20254712 Report a problem | ||
| 3/2/2026 | Price change | $435,000-3.3%$279/sqft |
Source: GJARA #20254712 Report a problem | ||
| 9/27/2025 | Listed for sale | $450,000+83%$288/sqft |
Source: GJARA #20254712 Report a problem | ||
| 9/11/2013 | Sold | $245,950$158/sqft |
Source: Public Record Report a problem | ||
Public tax history
| Year | Property taxes | Tax assessment |
|---|---|---|
| 2026 | $1,820 +63.7% | $30,570 -3.5% |
| 2025 | $1,112 -32.7% | $31,690 +32.3% |
| 2024 | $1,653 +0.6% | $23,950 -3.6% |
| 2023 | $1,643 -0.7% | $24,840 +25.4% |
| 2022 | $1,654 +18.4% | $19,810 -2.8% |
| 2021 | $1,397 | $20,380 +16.1% |
| 2020 | $1,397 -2% | $17,550 -0.7% |
| 2019 | $1,425 | $17,670 +2% |
| 2018 | $1,425 +19.1% | $17,330 |
| 2017 | $1,197 | $17,330 +3.1% |
| 2016 | $1,197 -1.2% | $16,810 |
| 2015 | $1,212 +6.5% | $16,810 +5.9% |
| 2014 | $1,137 | $15,880 +25.5% |
| 2013 | -- | $12,650 +58.7% |
| 2012 | $555 | $7,970 |
| 2011 | -- | $7,970 -1.5% |
| 2010 | -- | $8,090 +25.2% |
| 2009 | -- | $6,460 +65.2% |
| 2008 | $297 -45.5% | $3,910 -40.3% |
| 2007 | $545 | $6,550 |
Find assessor info on the county website
Monthly payment
Est. payment
Payment breakdown
Explore the cost of this home by adjusting the details. Changes won't be saved.Climate risks
Neighborhood: 81521
Nearby schools
Schools provided by the listing agent
- Elementary: Monument Ridge Elementary
- Middle: Fruita
- High: Fruita Monument
Source: GJARA. This data may not be complete. We recommend contacting the local school district to confirm school assignments for this home.


Similar homes
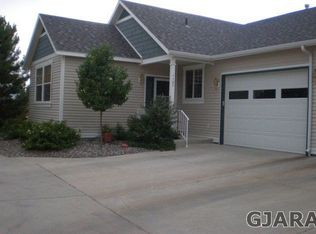
- $450,0002 bd2 ba1.3k sqft1119 Daisy Ln, Fruita, CO 81521For Sale
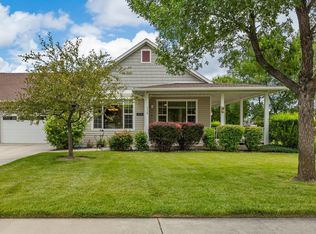 MLS ID #20263338, MILTON ARROYO, RONIN REAL ESTATE PROFESSIONALS ERA POWERED. GJARA
 - $465,0003 bd2 ba1.4k sqft1185 Primrose Ln, Fruita, CO 81521For Sale
 MLS ID #20263208, SHERI GRIEGO, PRESTIGE REALTY, LLC. GJARA
 - $414,9003 bd2 ba1.5k sqft503 Blair St, Fruita, CO 81521For Sale
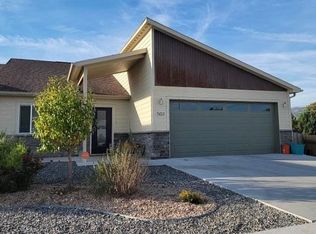 MLS ID #20264277, BECKY BEHRENS, REALTY ONE GROUP WESTERN SLOPE. GJARA
 - $415,0003 bd2 ba1.5k sqft180 Applewood Dr, Fruita, CO 81521For Sale
 MLS ID #20263662, CORRINA SHIRLEY, BUYANDSELLGJ.COM. GJARA
