Birmingham Township’s Best Kept Secret Welcome to Daniel Davis Lane — an intimate 12-home cul-de-sac tucked away in desirable Birmingham Township, just minutes to Routes 926, 202, 1 and 322. Enjoy easy access to Wilmington, West Chester Borough, Kennett Square, and Radley Run Country Club — all while coming home to privacy and serenity. Located in the award-winning Unionville-Chadds Ford School District and Blue Ribbon Pocopson Elementary, this custom-built home sits on 1.5 picturesque acres complete with a pond and breathtaking views from the rear deck. The setting is truly special — peaceful, private, and unforgettable. Step inside to a dramatic two-story foyer with a turned staircase and refinished hardwood floors (2022) that extend throughout the first and second levels. The main floor offers: Formal living room with fireplace Elegant dining room Two-story family room with stone fireplace and custom built-ins Private office with custom shelving Updated powder room The stunning Hazley Builders custom kitchen is thoughtfully designed with exceptional storage and high-end finishes, including a farmhouse sink, built-in Thermador refrigerator, double ovens, cooktop, and an impressive center island. The refinished mudroom features semi-custom pantry cabinetry, upper cabinets, and a utility sink for everyday convenience. Upstairs, the spacious primary suite is a true retreat with a large walk-in closet, double vanity dressing area, soaking tub, and stall shower. Three additional generously sized bedrooms and a hall bath with double vanity complete the second floor. The finished walk-out lower level adds incredible versatility with a media area, playroom, freshly painted fifth bedroom, new carpeting, and two separate storage areas — one with built-in shelving. Additional highlights include: Recently painted exterior Fresh landscaping and hardscaping New driveway (2025) Cedar roof (2007) Tankless hot water heater (2017) HVAC System (2019) Whole-house humidifier system Front and side windows replaced (2020) Kitchen and mudroom windows replaced (2022) Sliding doors in family room replaced (2023) Side entry door replaced (2022) New exterior lighting (2025) New Garage door (2020) Beautifully maintained, tastefully decorated in neutral tones, and truly move-in ready — this home reflects pride of ownership at every turn.
Sold for $1,085,000
Zillow last checked:
Listing updated:
Bought with:
Sherry Tierney, RS377624
EXP Realty, LLC
Rory Burkhart, RS-0017589
EXP Realty, LLC
Source: Bright MLS,MLS#: PACT2117712
Price history
| Date | Event | Price |
|---|---|---|
| 4/24/2026 | Sold | $1,085,000-1.4%$237/sqft |
Source:  Bright MLS #PACT2117712 Report a problem Bright MLS #PACT2117712 Report a problem | ||
| 4/15/2026 | Pending sale | $1,100,000$241/sqft |
Source: Bright MLS #PACT2117712 Report a problem | ||
| 3/5/2026 | Contingent | $1,100,000$241/sqft |
Source: Bright MLS #PACT2117712 Report a problem | ||
| 2/19/2026 | Listed for sale | $1,100,000+88.8%$241/sqft |
Source: Bright MLS #PACT2117712 Report a problem | ||
| 3/5/2015 | Sold | $582,500-2.8%$127/sqft |
Source: Public Record Report a problem | ||
| 10/20/2014 | Price change | $599,000-2.6%$131/sqft |
Source: Berkshire Hathaway HomeServices Fox & Roach, Realtors #6435490 Report a problem | ||
| 9/11/2014 | Price change | $615,000-3.8%$135/sqft |
Source: Berkshire Hathaway HomeServices Fox & Roach, Realtors #6435490 Report a problem | ||
| 8/5/2014 | Price change | $639,000-1.6%$140/sqft |
Source: Berkshire Hathaway HomeServices Fox & Roach, Realtors #6435490 Report a problem | ||
| 6/25/2014 | Price change | $649,500-0.1%$142/sqft |
Source: Berkshire Hathaway HomeServices Fox & Roach, Realtors #6360397 Report a problem | ||
| 5/15/2014 | Price change | $649,900-3.7%$142/sqft |
Source: Berkshire Hathaway HomeServices Fox & Roach, Realtors #6360397 Report a problem | ||
| 4/30/2014 | Price change | $674,9000%$148/sqft |
Source: Berkshire Hathaway HomeServices Fox & Roach, Realtors #6360397 Report a problem | ||
| 4/10/2014 | Price change | $675,000-2%$148/sqft |
Source: Berkshire Hathaway HomeServices Fox & Roach, Realtors #6360397 Report a problem | ||
| 4/2/2014 | Listed for sale | $689,000+25.3%$151/sqft |
Source: Berkshire Hathaway HomeServices Fox & Roach, Realtors #6360397 Report a problem | ||
| 9/5/2003 | Sold | $550,000+29.4%$120/sqft |
Source: Public Record Report a problem | ||
| 8/17/1999 | Sold | $425,000$93/sqft |
Source: Public Record Report a problem | ||
Nearby homes
- $1,118,2004 bd2 ba4.1k sqft1109 Daniel Davis Ln, West Chester, PA 19382Off Market
- $1,199,7004 bd2 ba4.8k sqft1112 Daniel Davis Ln, West Chester, PA 19382Off Market
- $1,092,7005 bd4 ba5.7k sqft1107 Daniel Davis Ln, West Chester, PA 19382Off Market
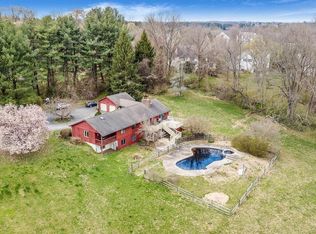
- $1,177,7004 bd3 ba4k sqft1110 Daniel Davis Ln, West Chester, PA 19382Off Market
Get a cash offer in 3 minutes
Find out how much your home could sell for in as little as 3 minutes with a no-obligation cash offer.
Estimated market value
$1,104,500
