Skip main navigation
Closed
  • $418,000

    1111 Darrow Ave, Evanston, IL 60202

    3beds
    1,580sqft
    Single Family Residence
    Built in 1918
    5,346 Square Feet Lot
    $422,600 Zestimate®
    $265/sqft
    $3,328 Estimated rent

    Home value

    $422,600

    $385,000 - $465,000

    $3,328/mo

    Zestimate® history
    Loading
    Loading...

    Owner options

    List your home for rent

    $3,328/mo

    Rent Zestimate®

    Find your next renter with Zillow Rental Manager. Plus, with online applications, you can quickly screen prospective tenants – for free.

    Learn more

    $3,328/mo

    Rent Zestimate®

    Refinance and save

    $2,940/mo

    Est. payment

    Refinancing to a lower rate could help reduce your monthly payments and save thousands over the life of the loan.

    See today's rates

    $2,940/mo

    Est. payment

    Explore your selling options

    Work with a Zillow partner agent

    Leverage their expertise and Zillow's premium Showcase listings to get your home seen by more buyers.

    Get started

    List with your own agent

    Get your home in front of millions of buyers by listing it on Zillow.

    Learn how to do it

    Sell it yourself

    Take full control of how buyers see your home on Zillow by listing For Sale by Owner (FSBO).

    List your home

    What's special

    Sun-filled loft areaDining alfrescoWelcoming entrywayEat-in kitchenSpacious dining roomReplacement windowsSpacious laundry room
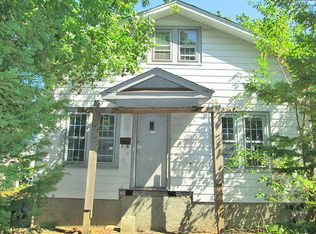
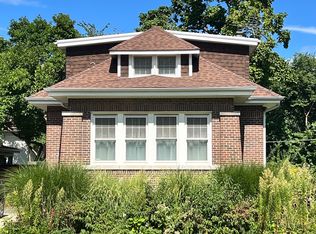
    Charming early 1900s cottage set back on a deep, fully fenced 33' x 162' lot. This home is approximately 1,500 sq ft and features 3 bedrooms, 2 bathrooms, an office and loft space, newer siding and roof (2020), newer concrete walkway, updated mechanicals and replacement windows. The first floor offers a welcoming entryway, spacious laundry room, hardwood floors throughout and a full bathroom. The eat-in kitchen includes stainless steel appliances, and a spacious dining room. The second floor features a sun-filled loft area currently used as a work space next to an office, a full bathroom and three bedrooms. The amazing front yard is perfect for outdoor entertaining, evening bonfires, dining alfresco, and gardening. Conveniently located near shopping, dining, Valli and Blink Fitness at Evanston Plaza, and just a block from Robert Crown Community Center and Park.

    Zillow last checked:

    Listing updated:

    Listing courtesy of:

    Katrina de los Reyes 847-492-9660,

    Berkshire Hathaway HomeServices Chicago,

    George de los Reyes,

    Berkshire Hathaway HomeServices Chicago

    Bought with:

    Scott Stavish

    @properties Christie's International Real Estate

    Source: MRED as distributed by MLS GRID,MLS#: 12576179MLS Logo

    Facts & features

    Interior

    Bedrooms & bathrooms
    • Bedrooms: 3
    • Bathrooms: 2
    • Full bathrooms: 2
    Primary bedroom
    • Features: Flooring (Hardwood)
    • Level: Second
    • Area: 220 Square Feet
    • Dimensions: 11X20
    Bedroom 2
    • Features: Flooring (Hardwood)
    • Level: Second
    • Area: 110 Square Feet
    • Dimensions: 11X10
    Bedroom 3
    • Features: Flooring (Hardwood)
    • Level: Second
    • Area: 80 Square Feet
    • Dimensions: 8X10
    Dining room
    • Features: Flooring (Hardwood)
    • Level: Main
    • Area: 121 Square Feet
    • Dimensions: 11X11
    Foyer
    • Features: Flooring (Hardwood)
    • Level: Main
    • Area: 77 Square Feet
    • Dimensions: 11X7
    Kitchen
    • Features: Flooring (Hardwood)
    • Level: Main
    • Area: 99 Square Feet
    • Dimensions: 11X9
    Laundry
    • Features: Flooring (Tile)
    • Level: Main
    • Area: 99 Square Feet
    • Dimensions: 11X9
    Living room
    • Features: Flooring (Hardwood)
    • Level: Main
    • Area: 171 Square Feet
    • Dimensions: 9X19
    Loft
    • Features: Flooring (Hardwood)
    • Level: Second
    • Area: 63 Square Feet
    • Dimensions: 9X7
    Office
    • Features: Flooring (Hardwood)
    • Level: Second
    • Area: 99 Square Feet
    • Dimensions: 11X9
    Heating
    • Natural Gas
    Cooling
    • Window Unit(s)
    Appliances
    • Laundry: In Unit, Sink
    Features
    • Basement: None
    Interior area
    • Total structure area: 0
    • Total interior livable area: 1,580 sqft

    Property

    Accessibility
    • Accessibility features: No Disability Access
    Features
    • Stories: 2
    • Fencing: Fenced
    Lot
    • Size: 5,346 sqft
    • Dimensions: 33x162
    Details
    • Additional structures: Shed(s)
    • Parcel number: 10242090130000
    • Special conditions: None

    Construction

    Type & style
    • Home type: SingleFamily
    • Property subtype: Single Family Residence
    Materials
    • Vinyl Siding
    Condition
    • New construction: No
    • Year built: 1918

    Utilities & green energy

    • Sewer: Public Sewer
    • Water: Lake Michigan

    Community & neighborhood

    Location
    • Region: Evanston

    HOA & financial

    HOA
    • Services included: None

    Other

    Other facts
    • Listing terms: Cash
    • Ownership: Fee Simple

    Price history

    DateEventPrice
    4/21/2026Sold$418,000+7.5%$265/sqft
    Source: MRED as distributed by MLS GRID #12576179 Report a problem
    4/3/2026Pending sale$389,000$246/sqft
    Source: MRED as distributed by MLS GRID #12576179 Report a problem
    3/26/2026Contingent$389,000$246/sqft
    Source: MRED as distributed by MLS GRID #12576179 Report a problem
    3/19/2026Listed for sale$389,000+498.5%$246/sqft
    Source: MRED as distributed by MLS GRID #12576179 Report a problem
    6/4/2009Sold$65,000-59.2%$41/sqft
    Source: Public Record Report a problem
    10/24/2001Sold$159,500$101/sqft
    Source: Public Record Report a problem

    Public tax history

    YearProperty taxesTax assessment
    2024-- $39,000 +0%
    2023$8,639 +4.5%$38,999
    2022$8,264 +19.6%$38,999 +32.8%
    2021$6,910 +0.5%$29,369
    2020$6,878 +0.3%$29,369 -10.2%
    2019$6,859 -16.4%$32,705 -2.1%
    2018$8,210 +2.5%$33,400
    2017$8,011 -11.1%$33,400 -12.4%
    2016$9,015 +7.5%$38,120 +12.5%
    2015$8,384 -6.9%$33,891
    2014$9,001 +2.4%$33,891
    2013$8,794 +35.4%$33,891 +23.3%
    2012$6,494 +4.8%$27,484
    2011$6,198 +0.5%$27,484
    2010$6,168 -19.8%$27,484 -26.1%
    2009$7,688 +2.8%$37,180 -4%
    2008$7,481 +3.8%$38,729
    2007$7,204 -10.3%$38,729 +1.2%
    2006$8,029 +1.7%$38,263
    2005$7,894 +2.6%$38,263
    2004$7,697 +26.6%$38,263 +38.7%
    2003$6,079 +2.8%$27,582
    2002$5,911 +56.8%$27,582
    2001$3,769 +1.7%$27,582 +56.4%
    2000$3,706 -9.4%$17,635
    1999$4,091 $17,635

    Find assessor info on the county website

    Neighborhood: West Village

    Nearby schools

    GreatSchools rating
    Schools provided by the listing agent
    • District: 65

    Source: MRED as distributed by MLS GRID. This data may not be complete. We recommend contacting the local school district to confirm school assignments for this home.

    Get a cash offer in 3 minutes
    Find out how much your home could sell for in as little as 3 minutes with a no-obligation cash offer.
    Estimated market value
    $422,600
    Get a cash offer in 3 minutes
    Find out how much your home could sell for in as little as 3 minutes with a no-obligation cash offer.
    Estimated market value
    $422,600