Welcome to this beautifully preserved and thoughtfully updated 3-bedroom, 2-bath Craftsman-style home, offering a perfect blend of vintage charm and contemporary convenience. Ideally located less than two miles from the beach and Bixby Park, and just blocks from Rose Park and a variety of popular dining destinations, this home offers the ideal blend of character, comfort, and coastal living. Inside, you’ll find updated flooring, large windows that flood the space with natural light, and a seamless open-concept layout between the living and dining area, perfect for gatherings and entertaining. The updated kitchen features classic white shaker cabinets, soft close drawers, butcher block countertops, a farmhouse sink, stainless steel appliances (including a dishwasher, microwave and refrigerator), and recessed lighting. Enjoy true indoor-outdoor living with three access points to the expansive, landscaped backyard, via the dining room, one of the bedrooms, and the kitchen. The outdoor space is a TRUE SHOW STOPPER! This magical space offers multiple areas to relax and unwind, including a spacious step-up front porch, a cozy side porch off the dining room, and a back porch that opens to a peaceful yard with a wood deck, covered gazebo with grape vines, and a convenient outdoor laundry room. A standout feature of this home is its rare 6,493 sq ft lot, offering more space than most Long Beach properties. This oversized lot gives you added privacy, versatility, and incredible potential for future expansion. The beautiful lush and mature plants truly transform this space and give you privacy. The property inlcudes, Banana tree, accorn tree, lemon, lime tree and grape vines in the front and backyard. The primary suite includes a en-suite bathroom, and two walk in closets. One of the secondary bedrooms features original built-in shelving and dresser drawers, adding charm and historic character. Additional upgrades include split duct heating and air, a freshly painted exterior, and paid-off solar panels for energy efficiency. A long driveway leads to the detached garage with alley access, offering endless possibilities as an ADU, guest house, office, gym, or creative studio. This rare gem captures the soul of 1920s architecture while embracing the modern lifestyle you’ve been dreaming of.
Sold for $875,000
Listed by: Century 21 Discovery • Rienne Duran • Contact: 714-626-2000
Bought with: Keller Williams Pacific Estate
$875,000
1111 Dawson Ave, Long Beach, CA 90804
3beds
1,060sqft
Single Family Residence
Built in 1920
6,493 Square Feet Lot
$870,200 Zestimate®
$825/sqft
$3,471 Estimated rent
Home value
$870,200
$783,000 - $966,000
$3,471/mo
Zestimate® history
Owner options
List your home for rent
$3,471/mo
Rent Zestimate®
Find your next renter with Zillow Rental Manager. Plus, with online applications, you can quickly screen prospective tenants – for free.
$3,471/mo
Rent Zestimate®
Refinance and save
$5,661/mo
Est. payment
Refinancing to a lower rate could help reduce your monthly payments and save thousands over the life of the loan.
$5,661/mo
Est. payment
Explore your selling options
Work with a Zillow partner agent
Leverage their expertise and Zillow's premium Showcase listings to get your home seen by more buyers.
Get startedList with your own agent
Get your home in front of millions of buyers by listing it on Zillow.
Learn how to do itSell it yourself
Take full control of how buyers see your home on Zillow by listing For Sale by Owner (FSBO).
List your homeWhat's special
Classic white shaker cabinetsFarmhouse sinkCozy side porchExpansive landscaped backyardEn-suite bathroomOversized lotOpen-concept layout
Zillow last checked:
Listing updated:
Listed by:
Rienne Duran DRE #02143799 realestate@rienneduran.com,
Century 21 Discovery
Bought with:
Beatrix Whipple, DRE #01355505
Keller Williams Pacific Estate
Source: CRMLS,MLS#: PW25085243 Originating MLS: California Regional MLS
Originating MLS: California Regional MLSFacts & features
Interior
Bedrooms & bathrooms
- Bedrooms: 3
- Bathrooms: 2
- Full bathrooms: 1
- 3/4 bathrooms: 1
- Main level bathrooms: 2
- Main level bedrooms: 3
Rooms
- Room types: Attic, Bedroom, Kitchen, Living Room, Primary Bathroom, Primary Bedroom, Other, Dining Room
Primary bedroom
- Features: Main Level Primary
Primary bedroom
- Features: Primary Suite
Bedroom
- Features: All Bedrooms Down
Bathroom
- Features: Bathroom Exhaust Fan, Full Bath on Main Level, Tub Shower, Walk-In Shower
Kitchen
- Features: Self-closing Cabinet Doors, Utility Sink
Other
- Features: Walk-In Closet(s)
Heating
- Ductless
Cooling
- Ductless
Appliances
- Included: Dishwasher, Disposal, Gas Oven, Gas Range, Gas Water Heater, Microwave, Refrigerator, Vented Exhaust Fan, Dryer
- Laundry: Washer Hookup, Gas Dryer Hookup, Laundry Room, Outside
Features
- Built-in Features, Ceiling Fan(s), Separate/Formal Dining Room, Unfurnished, All Bedrooms Down, Attic, Main Level Primary, Primary Suite, Walk-In Closet(s)
- Flooring: Wood
- Windows: Double Pane Windows, Screens
- Has fireplace: Yes
- Fireplace features: Living Room
- Common walls with other units/homes: No Common Walls
Interior area
- Total interior livable area: 1,060 sqft
Property
Parking
- Total spaces: 5
- Parking features: Concrete, Covered, Driveway Level, Door-Single, Driveway, Garage, On Site, Oversized, Private, Garage Faces Rear
- Garage spaces: 1
- Uncovered spaces: 4
Accessibility
- Accessibility features: Safe Emergency Egress from Home, Accessible Doors
Features
- Levels: One
- Stories: 1
- Entry location: 1
- Patio & porch: Rear Porch, Concrete, Covered, Deck, Front Porch, Open, Patio, Wood
- Pool features: None
- Spa features: None
- Fencing: Wood
- Has view: Yes
- View description: Neighborhood
Lot
- Size: 6,493 Square Feet
- Features: 0-1 Unit/Acre, Back Yard, Front Yard, Landscaped, Level, Near Park, Paved, Rectangular Lot, Street Level, Trees, Yard
Details
- Parcel number: 7261033024
- Zoning: LBR2N
- Special conditions: Standard
Construction
Type & style
- Home type: SingleFamily
- Architectural style: Craftsman,Patio Home
- Property subtype: Single Family Residence
Materials
- Drywall, Redwood Siding, Wood Siding
- Foundation: Raised
- Roof: Shingle
Condition
- Turnkey
- New construction: No
- Year built: 1920
Utilities & green energy
- Electric: Electricity - On Property, Photovoltaics Seller Owned
- Sewer: Public Sewer
- Water: Public
- Utilities for property: Electricity Available, Electricity Connected, Natural Gas Available, Natural Gas Connected, Sewer Available, Sewer Connected, Water Available, Water Connected
Community & HOA
Community
- Features: Curbs, Dog Park, Gutter(s), Storm Drain(s), Street Lights, Sidewalks, Water Sports, Park
- Security: Carbon Monoxide Detector(s), Smoke Detector(s)
Location
- Region: Long Beach
Financial & listing details
- Price per square foot: $825/sqft
- Tax assessed value: $811,823
- Annual tax amount: $10,706
- Date on market: 6/27/2025
- Cumulative days on market: 10 days
- Listing terms: Cash to New Loan,Conventional,FHA,Fannie Mae,VA Loan
- Inclusions: washer, dryer, refrigerator
- Road surface type: Paved
Price history
| Date | Event | Price |
|---|---|---|
| 7/29/2025 | Sold | $875,000+1.7%$825/sqft |
Source:  CRMLS #PW25085243 Report a problem CRMLS #PW25085243 Report a problem | ||
| 7/18/2025 | Pending sale | $860,000$811/sqft |
Source: CRMLS #PW25085243 Report a problem | ||
| 7/8/2025 | Contingent | $860,000$811/sqft |
Source: CRMLS #PW25085243 Report a problem | ||
| 6/27/2025 | Listed for sale | $860,000+12.4%$811/sqft |
Source: CRMLS #PW25085243 Report a problem | ||
| 6/11/2024 | Listing removed | -- |
Source: Zillow Rentals Report a problem | ||
| 5/25/2024 | Listed for rent | $3,600$3/sqft |
Source: Zillow Rentals Report a problem | ||
| 10/26/2021 | Sold | $765,000+2.1%$722/sqft |
Source: Public Record Report a problem | ||
| 9/23/2021 | Pending sale | $749,000$707/sqft |
Source: CRMLS #SW21185734 Report a problem | ||
| 9/15/2021 | Price change | $749,000-3.4%$707/sqft |
Source: CRMLS #SW21185734 Report a problem | ||
| 9/9/2021 | Listed for sale | $775,000$731/sqft |
Source: CRMLS #SW21185734 Report a problem | ||
| 9/7/2021 | Pending sale | $775,000$731/sqft |
Source: CRMLS #SW21185734 Report a problem | ||
| 8/23/2021 | Listed for sale | $775,000+115.3%$731/sqft |
Source: CRMLS #SW21185734 Report a problem | ||
| 8/10/2016 | Sold | $360,000-9.8%$340/sqft |
Source: Public Record Report a problem | ||
| 7/16/2016 | Pending sale | $399,000$376/sqft |
Source: ALL NATIONS REALTY & INVS #IV16133022 Report a problem | ||
| 7/9/2016 | Listed for sale | $399,000$376/sqft |
Source: ALL NATIONS REALTY & INVS #IV16133022 Report a problem | ||
| 7/1/2016 | Pending sale | $399,000$376/sqft |
Source: ALL NATIONS REALTY & INVS #IV16133022 Report a problem | ||
| 6/24/2016 | Price change | $399,000-9.3%$376/sqft |
Source: ALL NATIONS REALTY & INVS #IV16133022 Report a problem | ||
| 6/20/2016 | Listed for sale | $440,000+17.3%$415/sqft |
Source: ALL NATIONS REALTY & INVS #IV16133022 Report a problem | ||
| 3/7/2015 | Listing removed | $375,000$354/sqft |
Source: All Nations Realty #IV15043381 Report a problem | ||
| 3/3/2015 | Listed for sale | $375,000-9.6%$354/sqft |
Source: All Nations Realty #IV15043381 Report a problem | ||
| 1/20/2015 | Listing removed | $415,000$392/sqft |
Source: Keller Williams Realty Corona #IG14151104 Report a problem | ||
| 9/22/2014 | Price change | $415,000-1%$392/sqft |
Source: Keller Williams Realty Corona #IG14151104 Report a problem | ||
| 9/6/2014 | Price change | $419,000-1.4%$395/sqft |
Source: Keller Williams Realty Corona #IG14151104 Report a problem | ||
| 9/3/2014 | Price change | $425,000-5.1%$401/sqft |
Source: Keller Williams Realty Corona #IG14151104 Report a problem | ||
| 8/30/2014 | Price change | $448,000-0.4%$423/sqft |
Source: Keller Williams Realty Corona #IG14151104 Report a problem | ||
| 7/17/2014 | Listed for sale | $450,000+86%$425/sqft |
Source: Keller Williams Realty Corona #IG14151104 Report a problem | ||
| 3/7/2011 | Sold | $242,000-45%$228/sqft |
Source: Public Record Report a problem | ||
| 4/27/2005 | Sold | $440,000+51.7%$415/sqft |
Source: Public Record Report a problem | ||
| 11/3/2004 | Sold | $290,000$274/sqft |
Source: Public Record Report a problem | ||
Public tax history
| Year | Property taxes | Tax assessment |
|---|---|---|
| 2025 | $10,706 +4.1% | $811,823 +2% |
| 2024 | $10,282 +1.7% | $795,905 +2% |
| 2023 | $10,111 +6.6% | $780,300 +2% |
| 2022 | $9,489 +90.8% | $765,000 +98.2% |
| 2021 | $4,972 +0.3% | $385,990 +1% |
| 2020 | $4,960 | $382,033 +2% |
| 2019 | $4,960 +5.3% | $374,543 +2% |
| 2018 | $4,710 | $367,200 +2% |
| 2017 | $4,710 +1.1% | $360,000 +37.5% |
| 2016 | $4,660 +41.9% | $261,903 +1.5% |
| 2015 | $3,283 +4.6% | $257,970 +2% |
| 2014 | $3,138 | $252,918 +2.5% |
| 2012 | -- | $246,840 +17% |
| 2011 | -- | $211,000 |
| 2010 | -- | $211,000 -37.6% |
| 2009 | -- | $338,100 -17.2% |
| 2008 | -- | $408,100 -11.5% |
| 2007 | -- | $461,343 +2.8% |
| 2006 | -- | $448,698 |
| 2005 | -- | $448,698 +116.7% |
| 2004 | -- | $207,029 +1.9% |
| 2003 | -- | $203,236 +32.2% |
| 2002 | -- | $153,700 +17.3% |
| 2000 | -- | $131,000 |
Find assessor info on the county website
Neighborhood: East Side
Nearby homes
- $--2 bd2 ba875 sqft1119 Dawson Ave #2, Long Beach, CA 90804Off Market
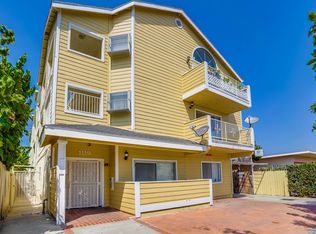
- $--2 bd2 ba900 sqft1119 Dawson Ave APT 8, Long Beach, CA 90804Off Market

- $--2 bd2 ba850 sqft1119 Dawson Ave APT 7, Long Beach, CA 90804Off Market
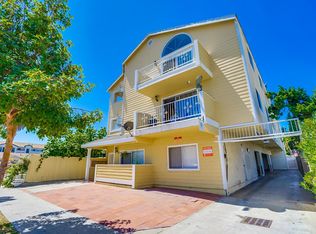
- $1,171,5002 bd2 ba900 sqft1119 Dawson Ave APT 1, Long Beach, CA 90804Off Market
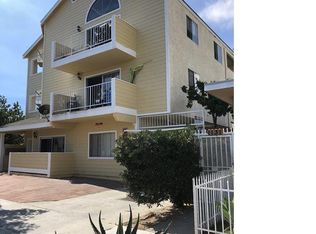
- $--2 bd2 ba870 sqft1119 Dawson Ave APT 4, Long Beach, CA 90804Off Market
- $--2 bd2 ba900 sqft1119 Dawson Ave APT 6, Long Beach, CA 90804Off Market
- $--2 bd2 ba900 sqft1119 Dawson Ave APT 3, Long Beach, CA 90804Off Market
- $2,202,4002 bd2 ba890 sqft1119 Dawson Ave APT 9, Long Beach, CA 90804Off Market
Nearby schools
GreatSchools rating
- 3/10Willard Elementary SchoolGrades: K-5Distance: 0.5 mi
- 7/10Jefferson Leadership Academies SchoolGrades: 6-8Distance: 1 mi
- 6/10Wilson High SchoolGrades: 9-12Distance: 1.5 mi
Schools provided by the listing agent
- Elementary: Willard
- Middle: Jefferson
- High: Wilson
Source: CRMLS. This data may not be complete. We recommend contacting the local school district to confirm school assignments for this home.
Get a cash offer in 3 minutes
Find out how much your home could sell for in as little as 3 minutes with a no-obligation cash offer.
Estimated market value
$870,200
Get a cash offer in 3 minutes
Find out how much your home could sell for in as little as 3 minutes with a no-obligation cash offer.
Estimated market value
$870,200
- California
- Los Angeles County
- Long Beach
- 90804
- East Side
- 1111 Dawson Ave
Nearby cities
Nearby neighborhoods
Nearby zip codes
Other Long Beach Topics
