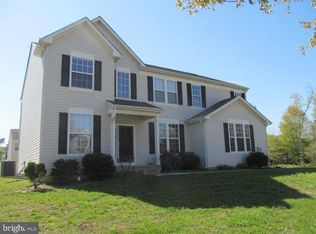
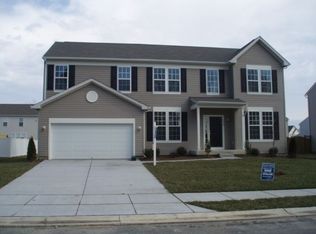
Some homes just have that “stop everything and take a closer look” vibe and this is one of them. Discover a home that blends space, comfort, and small-town charm on Maryland’s beloved Eastern Shore. This 4-bedroom, 2.5-bath beauty offers thoughtful design, oversized rooms, and a backyard retreat you’ll never want to leave. Step inside through the soaring two-story foyer and you’re greeted by hardwood floors that flow through the kitchen, breakfast area, and entryway. The kitchen is the heart of the home—complete with an expansive center island, coffee bar, abundant prep space, and a pantry large enough to hold everything you need and then some!. A spacious laundry room doubles as additional storage, while a versatile main-level flex room is perfect for a home office, guest suite, or in-law living space. Upstairs, the open loft fills the home with natural light and connects four oversized bedrooms—each with its own walk-in closet. The primary suite is a true retreat, featuring a spa-like bath with soaking tub, separate shower, an enormous walk-in closet, and even room for a cozy sitting area. Out back, you’ll find your private sanctuary: a vinyl-fenced yard with specialty trees, shrubs, and plants, a patio with built-in BBQ, and plenty of room for entertaining or relaxing outdoors. The rare three-car garage offers unparalleled convenience and storage. Tucked away on a quiet street yet minutes from everything, this home gives you the best of both worlds: peaceful surroundings with easy access to nearby parks, Martinak State Park, Tuckahoe State Park, and Adkins Arboretum. Enjoy the charm of Denton’s historic downtown, or take a short drive to the beaches of Ocean City and Delaware. Here, you’ll experience small-town living with a strong sense of community, surrounded by nature, recreation, and all the beauty of the Eastern Shore.
Sold for $402,000
Zillow last checked:
Listing updated:
Bought with:
Justin Disborough, 652834
Samson Properties
Source: Bright MLS,MLS#: MDCM2006308
Price history
| Date | Event | Price |
|---|---|---|
| 12/9/2025 | Sold | $402,000+0.8%$105/sqft |
Source:  Bright MLS #MDCM2006308 Report a problem Bright MLS #MDCM2006308 Report a problem | ||
| 10/18/2025 | Pending sale | $399,000$104/sqft |
Source: Bright MLS #MDCM2006308 Report a problem | ||
| 10/10/2025 | Listed for sale | $399,000-7.2%$104/sqft |
Source: Bright MLS #MDCM2006308 Report a problem | ||
| 9/2/2025 | Listing removed | $430,000$112/sqft |
Source: Bright MLS #MDCM2006006 Report a problem | ||
| 8/25/2025 | Listed for sale | $430,000$112/sqft |
Source: Bright MLS #MDCM2006006 Report a problem | ||
| 8/11/2025 | Contingent | $430,000$112/sqft |
Source: Bright MLS #MDCM2006006 Report a problem | ||
| 7/28/2025 | Price change | $430,000-4.4%$112/sqft |
Source: Bright MLS #MDCM2006006 Report a problem | ||
| 7/14/2025 | Listed for sale | $450,000+116.3%$117/sqft |
Source: Bright MLS #MDCM2006006 Report a problem | ||
| 4/2/2015 | Sold | $208,000-3.2%$54/sqft |
Source: Public Record Report a problem | ||
| 12/23/2014 | Listing removed | $214,900$56/sqft |
Source: Long & Foster Real Estate #CM8496351 Report a problem | ||
| 12/6/2014 | Price change | $214,900-6.5%$56/sqft |
Source: Long & Foster Real Estate #CM8496351 Report a problem | ||
| 11/6/2014 | Listed for sale | $229,900-48.6%$60/sqft |
Source: Long & Foster Real Estate #CM8496351 Report a problem | ||
| 9/3/2014 | Sold | $447,323+35.8%$117/sqft |
Source: Public Record Report a problem | ||
| 12/24/2007 | Sold | $329,433+119.5%$86/sqft |
Source: Public Record Report a problem | ||
| 1/10/2007 | Sold | $150,080$39/sqft |
Source: Public Record Report a problem | ||
Sell for more on Zillow
Get a Zillow Showcase℠ listing at no additional cost and you could sell for .
$406,800
2% more
+$8,136
With Zillow Showcase(estimated)
$414,936
