Come visit this Modern Craftsman home located on McHenry Cove with a western view of the Wisp's ski slopes with a type A Dock. This is truly a popular location where one has access to so many activities and events in the area. This home will stand out with it's unique quality craftmanship throughout. Enjoy the sunset on the west facing deck and it is perfect for stargazing as well. 4 spacious bedrooms with ensuite baths all have amazing lakevies. A study/den on the first level can be used as a 5th bedroom. The first level has a breakfast room off the kitchen - an open living/dining room, den and a full bath (shower). The 2nd level has 2 bedrooms with lakeviews and full baths with spa tubs. There is also an office niche, the closet in the office has a hook up for a stack washer/dryer. The third level has the primary bedroom and bath with spa tub - awesome lakeview - plus a storage attic and office niche. The spacious lower level accommodates the 4th bedroom with ensuite bath, laundry room as well as a recreation room, a separate area could be used as a game room, This level has a walk out to the large patio site prepared for a hot tub. There are 5 parking spaces in front of the house and an additional 4 spaces in the large parking area adjacent to the driveway (in the large parking area ). See Easement information in property disclosures. This home has been used by the owners and has not been on the rental market but an estimate of rental income is available. Rental projection attached in documents. Agent is co-owner.
Sold for $1,350,000
$1,350,000
1111 Deep Creek Dr, Mc Henry, MD 21541
4beds
4,546sqft
Single Family Residence
Built in 2007
0.3 Acres Lot
$1,596,800 Zestimate®
$297/sqft
$3,845 Estimated rent
Home value
$1,596,800
$1.45M - $1.77M
$3,845/mo
Zestimate® history
Owner options
List your home for rent
$3,845/mo
Rent Zestimate®
Find your next renter with Zillow Rental Manager. Plus, with online applications, you can quickly screen prospective tenants – for free.
$3,845/mo
Rent Zestimate®
Refinance and save
$6,641/mo
Est. payment
Refinancing to a lower rate could help reduce your monthly payments and save thousands over the life of the loan.
$6,641/mo
Est. payment
Explore your selling options
Work with a Zillow partner agent
Leverage their expertise and Zillow's premium Showcase listings to get your home seen by more buyers.
Get startedList with your own agent
Get your home in front of millions of buyers by listing it on Zillow.
Learn how to do itSell it yourself
Take full control of how buyers see your home on Zillow by listing For Sale by Owner (FSBO).
List your homeWhat's special
Recreation roomLaundry roomEnsuite bathEnsuite bathsBreakfast roomSpa tubSpa tubs
Zillow last checked:
Listing updated:
Listed by:
Linda Pettie 202-276-3172,
Coldwell Banker Realty - Washington
Bought with:
Sheila Howell, 0656340
Lake Homes Realty, LLC
Source: Bright MLS,MLS#: MDGA2005402
Facts & features
Interior
Bedrooms & bathrooms
- Bedrooms: 4
- Bathrooms: 5
- Full bathrooms: 5
- Main level bathrooms: 1
Rooms
- Room types: Living Room, Dining Room, Primary Bedroom, Bedroom 2, Bedroom 3, Kitchen, Game Room, Family Room, Den, Breakfast Room, Bedroom 1, Exercise Room, Laundry, Office, Recreation Room, Bedroom 6, Bathroom 1, Bathroom 2, Bathroom 3, Attic, Hobby Room, Primary Bathroom, Full Bath
Basement
- Area: 1219
Heating
- Forced Air, Electric, Propane
Cooling
- Central Air, Electric
Appliances
- Included: Microwave, Dishwasher, Disposal, Dryer, Refrigerator, Washer, Water Heater, Oven/Range - Gas, Ice Maker, Electric Water Heater
- Laundry: In Basement, Upper Level, Hookup, Laundry Room
Features
- Attic, Ceiling Fan(s), Combination Dining/Living, Floor Plan - Traditional, Kitchen - Galley, Primary Bath(s), Recessed Lighting, Soaking Tub, Bathroom - Tub Shower, Walk-In Closet(s), Upgraded Countertops
- Flooring: Carpet, Hardwood, Vinyl, Wood
- Windows: Wood Frames, Vinyl Clad, Double Pane Windows, Casement, Window Treatments
- Basement: Full,Connecting Stairway,Finished,Exterior Entry,Interior Entry,Walk-Out Access
- Number of fireplaces: 1
- Fireplace features: Gas/Propane
Interior area
- Total structure area: 4,605
- Total interior livable area: 4,546 sqft
- Finished area above ground: 3,386
- Finished area below ground: 1,160
Property
Parking
- Total spaces: 9
- Parking features: Asphalt, Lighted, Driveway, Paved, Shared Driveway, Off Street
- Uncovered spaces: 5
Accessibility
- Accessibility features: None
Features
- Levels: Four
- Stories: 4
- Exterior features: Awning(s)
- Pool features: None
- Has view: Yes
- View description: Water, Mountain(s)
- Has water view: Yes
- Water view: Water
- Waterfront features: Private Dock Site, Lake
- Body of water: Deep Creek Lake
- Frontage length: Water Frontage Ft: 50
Lot
- Size: 0.3 Acres
Details
- Additional structures: Above Grade, Below Grade
- Parcel number: 1218018683
- Zoning: TC
- Special conditions: Standard
Construction
Type & style
- Home type: SingleFamily
- Architectural style: Craftsman
- Property subtype: Single Family Residence
Materials
- HardiPlank Type
- Foundation: Concrete Perimeter
- Roof: Architectural Shingle
Condition
- Excellent
- New construction: No
- Year built: 2007
Utilities & green energy
- Sewer: Public Septic
- Water: Public
Community & HOA
Community
- Subdivision: Deep Creek Lake
HOA
- Has HOA: No
Location
- Region: Mc Henry
Financial & listing details
- Price per square foot: $297/sqft
- Tax assessed value: $959,400
- Annual tax amount: $10,761
- Date on market: 7/7/2023
- Listing agreement: Exclusive Agency
- Listing terms: Cash,Conventional
- Ownership: Fee Simple
Price history
| Date | Event | Price |
|---|---|---|
| 10/31/2023 | Sold | $1,350,000$297/sqft |
Source: Public Record Report a problem | ||
| 8/24/2023 | Sold | $1,350,000$297/sqft |
Source:  Bright MLS #MDGA2005402 Report a problem Bright MLS #MDGA2005402 Report a problem | ||
| 7/11/2023 | Contingent | $1,350,000$297/sqft |
Source: Bright MLS #MDGA2005402 Report a problem | ||
| 7/7/2023 | Listed for sale | $1,350,000+365.5%$297/sqft |
Source: Bright MLS #MDGA2005402 Report a problem | ||
| 6/18/2002 | Sold | $290,000$64/sqft |
Source: Public Record Report a problem | ||
Public tax history
| Year | Property taxes | Tax assessment |
|---|---|---|
| 2025 | $18,701 +32.4% | $1,458,733 +20.6% |
| 2024 | $14,122 +26% | $1,209,067 +26% |
| 2023 | $11,206 +4.1% | $959,400 +4.1% |
| 2022 | $10,761 +4.3% | $921,333 +4.3% |
| 2021 | $10,317 +4.5% | $883,267 +4.5% |
| 2020 | $9,872 | $845,200 |
| 2019 | $9,872 +6% | $845,200 |
| 2018 | $9,313 -1.7% | $845,200 -1.7% |
| 2017 | $9,476 | $859,900 |
| 2016 | -- | $859,900 |
| 2015 | -- | $859,900 -5.6% |
| 2014 | -- | $911,300 |
| 2013 | -- | $911,300 |
| 2012 | -- | $911,300 -13.4% |
| 2011 | -- | $1,052,900 +5.6% |
| 2010 | -- | $997,000 +5.9% |
| 2009 | -- | $941,090 +6.3% |
| 2008 | -- | $885,180 +169.7% |
| 2007 | -- | $328,192 +16.6% |
| 2006 | -- | $281,526 +19.9% |
| 2005 | -- | $234,860 +2.8% |
| 2004 | -- | $228,516 +21% |
| 2003 | -- | $188,883 +26.6% |
| 2002 | -- | $149,250 +6.7% |
| 2001 | -- | $139,940 |
Find assessor info on the county website
Neighborhood: 21541
Nearby homes
- $616,8002 bd2 ba1.1k sqft1105 Deep Creek Dr, Mc Henry, MD 21541Off Market
- $1,223,9005 bd4 ba3.1k sqft1131 Deep Creek Dr UNIT 2, Mchenry, MD 21541Off Market
- $1,236,3005 bd5 ba3.9k sqft1125 Deep Creek Dr UNIT 1, Mchenry, MD 21541Off Market
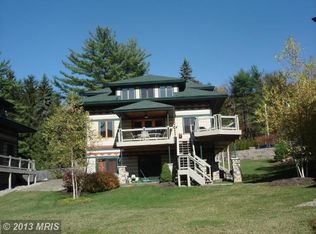
- $729,0003 bd3 ba1.4k sqft1163 Deep Creek Dr #8, Mc Henry, MD 21541For Sale
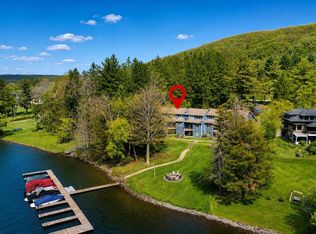
- $475,9002 bd2 ba1k sqft1163 Deep Creek Dr #1, Mc Henry, MD 21541Off Market
- $491,000-- bd-- ba1k sqft1163 Deep Creek Dr #2, Mchenry, MD 21541Off Market
- $471,300-- bd-- ba1k sqft1163 Deep Creek Dr #3, Mchenry, MD 21541Off Market
- $452,9002 bd2 ba1k sqft1163 Deep Creek Dr #4, Mc Henry, MD 21541Off Market
Nearby schools
GreatSchools rating
- 9/10Accident Elementary SchoolGrades: PK-5Distance: 6.1 mi
- 8/10Northern Middle SchoolGrades: 6-8Distance: 8.7 mi
- 7/10Northern Garrett High SchoolGrades: 9-12Distance: 8.8 mi
Schools provided by the listing agent
- District: Garrett County Public Schools
Source: Bright MLS. This data may not be complete. We recommend contacting the local school district to confirm school assignments for this home.


Get pre-qualified for a loan
At Zillow Home Loans, we can pre-qualify you in as little as 5 minutes with no impact to your credit score.An equal housing lender. NMLS #10287.
- Maryland
- Garrett County
- Mc Henry
- 21541
- 1111 Deep Creek Dr
Nearby cities
Nearby zip codes
Other Mc Henry Topics
