Skip main navigation
Sold
Street View
  • Price Unknown

    1111 Deer Ct, Abernathy, TX 79311

    3beds
    2,077sqft
    Single Family Residence, Residential
    Built in 2008
    9,583 Square Feet Lot
    $278,400 Zestimate®
    $--/sqft
    $1,717 Estimated rent

    Home value

    $278,400

    Estimated sales range

    Not available

    $1,717/mo

    Zestimate® history
    Loading
    Loading...

    Owner options

    List your home for rent

    $1,717/mo

    Rent Zestimate®

    Find your next renter with Zillow Rental Manager. Plus, with online applications, you can quickly screen prospective tenants – for free.

    Learn more

    $1,717/mo

    Rent Zestimate®

    Refinance and save

    Refinancing to a lower rate could help reduce your monthly payments and save thousands over the life of the loan.

    See today's rates

    Explore your selling options

    Work with a Zillow partner agent

    Leverage their expertise and Zillow's premium Showcase listings to get your home seen by more buyers.

    Get started

    List with your own agent

    Get your home in front of millions of buyers by listing it on Zillow.

    Learn how to do it

    Sell it yourself

    Take full control of how buyers see your home on Zillow by listing For Sale by Owner (FSBO).

    List your home

    What's special

    Corner fireplaceShed for storageRaised garden bedsGreat front porchCovered patioSpacious dining areaCorner lot
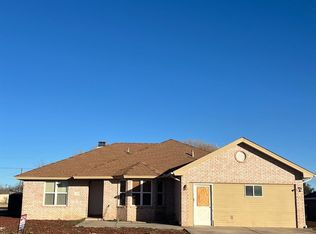
    Your buyers are sure to love this 3/2/2 home in the highly sought after Abernathy school district. With small town charm and an outstanding location, the home is sure to impress! Sitting on a corner lot in a quiet family-friendly cul-de-sac with established landscaping and a great front porch, the home boasts excellent curb appeal. Inside you'll find a great floor plan with a large living room featuring an accent wall and corner fireplace, a spacious dining area, and an expansive kitchen with a large island with bar seating, plenty of counter space and tons of storage. The primary suite features a gorgeous bathroom with a large walk-in shower and spacious his and her closets. The backyard offers plenty of space to entertain with a great covered patio, along with raised garden beds for growing your own vegetables or flowers and a shed for storage. Call today for your private showing - this home is a rare find!

    Zillow last checked:

    Listing updated:

    Listed by:

    Stacey Rogers TREC #0588927 806-368-1066,

    Keller Williams Realty,

    Kristen Mullins TREC #0772767 806-773-2191,

    Keller Williams Realty

    Bought with:

    Kristen Mullins, TREC #0772767

    Keller Williams Realty

    Source: LBMLS,MLS#: 202555301MLS Logo

    Facts & features

    Interior

    Bedrooms & bathrooms
    • Bedrooms: 3
    • Bathrooms: 2
    • Full bathrooms: 2
    Primary bedroom
    • Area: 244.8 Square Feet
    • Dimensions: 15.30 x 16.00
    Bedroom 2
    • Area: 211.47 Square Feet
    • Dimensions: 13.30 x 15.90
    Bedroom 3
    • Area: 158.27 Square Feet
    • Dimensions: 13.30 x 11.90
    Primary bathroom
    • Area: 162.18 Square Feet
    • Dimensions: 10.60 x 15.30
    Bathroom
    • Area: 53.94 Square Feet
    • Dimensions: 5.80 x 9.30
    Dining room
    • Area: 201.93 Square Feet
    • Dimensions: 15.90 x 12.70
    Kitchen
    • Area: 143.1 Square Feet
    • Dimensions: 9.00 x 15.90
    Laundry
    • Area: 66.67 Square Feet
    • Dimensions: 5.90 x 11.30
    Living room
    • Area: 501.6 Square Feet
    • Dimensions: 22.00 x 22.80
    Heating
    • Central, Fireplace(s), Natural Gas
    Cooling
    • Ceiling Fan(s), Central Air, Electric
    Appliances
    • Included: Dishwasher, Disposal, Exhaust Fan, Free-Standing Range, Gas Oven, Gas Range, Microwave, Oven, Water Softener, Water Softener Owned
    • Laundry: Electric Dryer Hookup, Laundry Room, Main Level, Sink, Washer Hookup
    Features
    • Breakfast Bar, Ceiling Fan(s), Chandelier, Crown Molding, Double Vanity, Formica Counters, High Ceilings, His and Hers Closets, Kitchen Island, Pantry, Walk-In Closet(s)
    • Flooring: Carpet, Ceramic Tile, Engineered Hardwood
    • Doors: Storm Door(s)
    • Windows: Double Pane Windows
    • Number of fireplaces: 1
    • Fireplace features: Gas Log, Gas Starter, Living Room, Wood Burning
    Interior area
    • Total structure area: 2,077
    • Total interior livable area: 2,077 sqft
    • Finished area above ground: 2,077

    Property

    Parking
    • Total spaces: 2
    • Parking features: Additional Parking, Attached, Concrete, Driveway, Garage, Garage Door Opener, Garage Faces Front, On Street
    • Attached garage spaces: 2
    • Has uncovered spaces: Yes
    Accessibility
    • Accessibility features: Accessible Full Bath, Grip-Accessible Features
    Features
    • Patio & porch: Covered, Enclosed, Front Porch, Patio
    • Exterior features: Lighting, Storage
    • Fencing: Back Yard,Wood
    Lot
    • Size: 9,583 Square Feet
    Details
    • Parcel number: 29659

    Construction

    Type & style
    • Home type: SingleFamily
    • Architectural style: Traditional
    • Property subtype: Single Family Residence, Residential
    Materials
    • Brick
    • Foundation: Slab
    • Roof: Composition
    Condition
    • New construction: No
    • Year built: 2008

    Utilities & green energy

    • Sewer: Public Sewer
    • Water: Public

    Community & HOA

    Community
    • Security: Smoke Detector(s)
    Location
    • Region: Abernathy

    Financial & listing details

    • Tax assessed value: $240,517
    • Annual tax amount: $4,291
    • Date on market: 5/27/2025
    • Cumulative days on market: 52 days
    • Listing terms: Cash,Conventional,FHA,USDA Loan,VA Loan
    • Road surface type: Paved

    Price history

    DateEventPrice
    7/18/2025Sold--
    Source: LBMLS #202555301 Report a problem
    6/2/2025Contingent$295,000$142/sqft
    Source: LBMLS #202555301 Report a problem
    5/27/2025Listed for sale$295,000+49%$142/sqft
    Source: LBMLS #202555301 Report a problem
    4/23/2020Listing removed$198,000$95/sqft
    Source: RE/MAX Lubbock #202002739 Report a problem
    3/27/2020Listed for sale$198,000+23.8%$95/sqft
    Source: RE/MAX Lubbock #202002739 Report a problem
    2/22/2016Sold--
    Source: Public Record Report a problem
    1/17/2013Listing removed$159,900$77/sqft
    Source: RE/MAX Lubbock #9983269 Report a problem
    4/12/2012Price change$159,900-1.6%$77/sqft
    Source: RE/MAX Lubbock #9983269 Report a problem
    3/25/2012Price change$162,500-1.5%$78/sqft
    Source: RE/MAX Lubbock #9983269 Report a problem
    1/15/2012Price change$165,000-2.9%$79/sqft
    Source: RE/MAX Lubbock #9983269 Report a problem
    9/30/2011Listed for sale$170,000$82/sqft
    Source: RE/MAX Lubbock #9983269 Report a problem

    Public tax history

    YearProperty taxesTax assessment
    2025$2,302 -60.1%$240,517
    2024$5,767 +82%$240,517 +6.1%
    2023$3,168 -26.2%$226,676 +10%
    2022$4,292 -3%$206,069 +10%
    2021$4,424 -8.7%$187,335 +1%
    2020$4,845 +46.1%$185,391 +7.4%
    2019$3,317 $172,607 +10%
    2018-- $156,915 +10%
    2017-- $142,650
    2016-- $142,650 +3.1%
    2015-- $138,402 +0.7%
    2014-- $137,405 +1.4%
    2012-- $135,538
    2011-- $135,538 +1%
    2010-- $134,164 -0.6%
    2009-- $134,913 +1399%
    2008-- $9,000
    Find assessor info on the county website

    Neighborhood: 79311

    Nearby schools

    GreatSchools rating
    Schools provided by the listing agent
    • Elementary: Abernathy
    • Middle: Abernathy
    • High: Abernathy

    Source: LBMLS. This data may not be complete. We recommend contacting the local school district to confirm school assignments for this home.

    Sell for more on Zillow
    Get a Zillow Showcase℠ listing at no additional cost and you could sell for .
    $278,400
    2% more
    +$5,568
    With Zillow Showcase(estimated)
    $283,968