Welcome to Champion Forest living at its finest! Nestled in one of Waxhaw's most sought-after communities, this beautifully updated home offers the perfect combination of space, style, privacy, and functionality.
Step inside and you'll immediately appreciate the abundance of natural light, soaring two-story great room, and open-concept layout designed for modern living. The upgraded kitchen serves as the heart of the home, featuring updated cabinetry, appliances, fixtures, and finishes while flowing seamlessly into the spacious family room—ideal for entertaining and everyday life. The main-level primary suite is a true retreat, highlighted by a stunning, fully renovated spa-inspired bathroom completed in 2022. Throughout the home, you'll find thoughtful updates and generous closet space. Upstairs, a massive bonus room with an additional connected flex room creates endless possibilities for a media room, playroom, home gym, hobby space, or multiple home offices. Outdoor living is where this property truly shines. One of the few homes in Champion Forest with a large, flat, usable backyard, this private setting is framed by mature trees and designed for entertaining. Enjoy evenings on the expansive deck, gather around the custom firepit and hardscape area, or simply relax while overlooking the open green space—an increasingly rare combination of privacy and functionality.
Major improvements provide peace of mind for years to come, including a new roof (2019), replacement windows (2020), renovated primary bath (2022), upstairs HVAC (2023), water heater (2024), microwave (2024), kitchen refrigerator and dishwasher (2025), fresh interior paint (2026), new carpet (2026), and refinished hardwood floors (2026). Additional features include crawl space encapsulation and a transferable termite bond.
Located just minutes from historic downtown Waxhaw's charming shops, restaurants, and events, and zoned for the highly acclaimed Cuthbertson school district, this move-in ready home offers a rare opportunity to enjoy one of the area's most desirable neighborhoods.
Closed
$925,000
1111 Dobson Dr, Waxhaw, NC 28173
4beds
3,575sqft
Single Family Residence
Built in 2001
0.5 Acres Lot
$924,800 Zestimate®
$259/sqft
$3,541 Estimated rent
Home value
$924,800
$879,000 - $971,000
$3,541/mo
Zestimate® history
Owner options
List your home for rent
$3,541/mo
Rent Zestimate®
Find your next renter with Zillow Rental Manager. Plus, with online applications, you can quickly screen prospective tenants – for free.
$3,541/mo
Rent Zestimate®
Refinance and save
$5,820/mo
Est. payment
Refinancing to a lower rate could help reduce your monthly payments and save thousands over the life of the loan.
$5,820/mo
Est. payment
Explore your selling options
Work with a Zillow partner agent
Leverage their expertise and Zillow's premium Showcase listings to get your home seen by more buyers.
Get startedList with your own agent
Get your home in front of millions of buyers by listing it on Zillow.
Learn how to do itSell it yourself
Take full control of how buyers see your home on Zillow by listing For Sale by Owner (FSBO).
List your homeWhat's special
Zillow last checked:
Listing updated:
Listed by:
Jay White jay@jaywhitegroup.com,
Keller Williams Ballantyne Area,
Craig Magee,
Keller Williams Ballantyne Area
Bought with:
Claudette Jacobs
NorthGroup Real Estate LLC
Source: Canopy MLS as distributed by MLS GRID,MLS#: 4384164
Facts & features
Interior
Bedrooms & bathrooms
- Bedrooms: 4
- Bathrooms: 4
- Full bathrooms: 3
- 1/2 bathrooms: 1
- Main level bedrooms: 1
Primary bedroom
- Level: Main
Bedroom s
- Level: Upper
Bedroom s
- Level: Upper
Bedroom s
- Level: Upper
Bathroom full
- Level: Main
Bathroom half
- Level: Main
Bathroom full
- Level: Upper
Bathroom full
- Level: Upper
Bonus room
- Level: Upper
Breakfast
- Level: Main
Dining room
- Level: Main
Flex space
- Level: Upper
Other
- Level: Main
Kitchen
- Level: Main
Laundry
- Level: Main
Living room
- Level: Main
Heating
- Central, Heat Pump, Zoned
Cooling
- Ceiling Fan(s), Central Air, Zoned
Appliances
- Included: Bar Fridge, Dishwasher, Disposal, Gas Cooktop, Refrigerator, Wall Oven
- Laundry: Laundry Room, Main Level
Features
- Built-in Features, Kitchen Island, Open Floorplan, Walk-In Closet(s)
- Flooring: Wood
- Has basement: No
- Fireplace features: Gas Log, Great Room
Interior area
- Total structure area: 3,575
- Total interior livable area: 3,575 sqft
- Finished area above ground: 3,575
- Finished area below ground: 0
Property
Parking
- Total spaces: 3
- Parking features: Driveway, Garage Faces Side, Garage on Main Level
- Garage spaces: 3
- Has uncovered spaces: Yes
Features
- Levels: Two
- Stories: 2
- Patio & porch: Deck, Front Porch
- Exterior features: Fire Pit
- Pool features: Community
- Fencing: Back Yard,Wood
Lot
- Size: 0.5 Acres
- Features: Cleared, Level, Private
Details
- Parcel number: 06108101
- Zoning: AL8
- Special conditions: Standard
Construction
Type & style
- Home type: SingleFamily
- Architectural style: Traditional
- Property subtype: Single Family Residence
Materials
- Brick Full
- Foundation: Crawl Space
Condition
- New construction: No
- Year built: 2001
Utilities & green energy
- Sewer: County Sewer
- Water: County Water
- Utilities for property: Cable Available, Fiber Optics, Underground Power Lines
Community & HOA
Community
- Features: Playground, Sidewalks, Street Lights, Walking Trails
- Security: Carbon Monoxide Detector(s), Security System, Smoke Detector(s)
- Subdivision: Champion Forest
HOA
- Has HOA: Yes
- HOA fee: $460 semi-annually
- HOA name: William Douglas Mgmt/Beth Manton
- HOA phone: 704-347-8900
Location
- Region: Waxhaw
Financial & listing details
- Price per square foot: $259/sqft
- Tax assessed value: $830,000
- Annual tax amount: $4,043
- Date on market: 6/4/2026
- Cumulative days on market: 4 days
- Listing terms: Cash,Conventional,VA Loan
- Road surface type: Concrete, Paved
Price history
| Date | Event | Price |
|---|---|---|
| 6/29/2026 | Sold | $925,000+1.1%$259/sqft |
Source:  Canopy MLS as distributed by MLS GRID #4384164 Report a problem Canopy MLS as distributed by MLS GRID #4384164 Report a problem | ||
| 6/4/2026 | Listed for sale | $915,000+1352.4%$256/sqft |
Source: Canopy MLS as distributed by MLS GRID #4384164 Report a problem | ||
| 12/21/2004 | Sold | $63,000-82.3%$18/sqft |
Source: Public Record Report a problem | ||
| 5/8/2003 | Sold | $356,000$100/sqft |
Source: Public Record Report a problem | ||
Public tax history
| Year | Property taxes | Tax assessment |
|---|---|---|
| 2025 | $4,043 +18% | $830,000 +56.1% |
| 2024 | $3,425 +0.9% | $531,600 |
| 2023 | $3,394 +1.1% | $531,600 +1.1% |
| 2022 | $3,357 +0.2% | $525,800 |
| 2021 | $3,349 +5.6% | $525,800 +30.4% |
| 2020 | $3,172 +0.5% | $403,200 |
| 2019 | $3,156 | $403,200 |
| 2018 | $3,156 | $403,200 |
| 2017 | $3,156 -3.6% | $403,200 |
| 2016 | $3,275 | $403,200 |
| 2015 | $3,275 +9.6% | $403,200 -5.1% |
| 2014 | $2,989 | $424,820 |
| 2013 | -- | $424,820 |
| 2012 | -- | $424,820 |
| 2011 | -- | $424,820 |
| 2010 | -- | $424,820 |
| 2009 | $2,906 | $424,820 |
| 2008 | $2,906 +4.5% | $424,820 +11.2% |
| 2007 | $2,780 +11.6% | $382,000 |
| 2006 | $2,490 | $382,000 |
| 2005 | -- | $382,000 |
| 2004 | -- | $382,000 +21.1% |
| 2003 | -- | $315,360 +149.6% |
| 2002 | -- | $126,360 +1304% |
| 2001 | -- | $9,000 |
Find assessor info on the county website
Neighborhood: 28173
Nearby homes
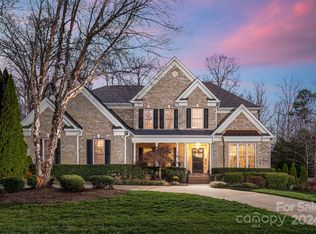
- $839,0004 bd4 ba3.8k sqft1107 Dobson Dr, Waxhaw, NC 28173Sold
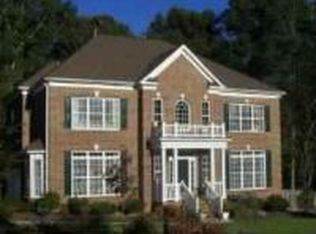
- $843,2004 bd5 ba3.3k sqft1115 Dobson Dr, Waxhaw, NC 28173Off Market
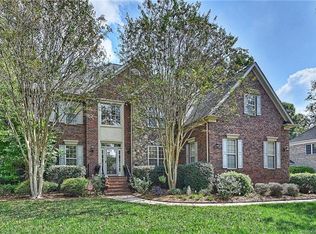
- $851,3004 bd4 ba3.6k sqft1103 Dobson Dr, Waxhaw, NC 28173Off Market
- $797,6004 bd2 ba2.4k sqft1215 Cuthbertson Rd, Waxhaw, NC 28173Off Market
- $682,2003 bd3 ba2k sqft1215 Cuthbertson Rd #2, Waxhaw, NC 28173Off Market
- $850,0005 bd3 ba3.5k sqft1110 Dobson Dr, Waxhaw, NC 28173Sold
- $953,4005 bd3 ba3.4k sqft1106 Dobson Dr, Waxhaw, NC 28173Off Market
- $806,200-- bd2 ba3k sqft1114 Dobson Dr, Waxhaw, NC 28173Off Market
Nearby schools
GreatSchools rating
- 6/10New Town ElementaryGrades: PK-5Distance: 1.6 mi
- 10/10Cuthbertson Middle SchoolGrades: 6-8Distance: 0.5 mi
- 9/10Cuthbertson High SchoolGrades: 9-12Distance: 0.3 mi
Schools provided by the listing agent
- Elementary: New Town
- Middle: Cuthbertson
- High: Cuthbertson
Source: Canopy MLS as distributed by MLS GRID. This data may not be complete. We recommend contacting the local school district to confirm school assignments for this home.
Get a cash offer in 3 minutes
Find out how much your home could sell for in as little as 3 minutes with a no-obligation cash offer.
Estimated market value
$924,800
Get a cash offer in 3 minutes
Find out how much your home could sell for in as little as 3 minutes with a no-obligation cash offer.
Estimated market value
$924,800
- North Carolina
- Union County
- Wesley Chapel
- 28173
- 1111 Dobson Dr
Nearby cities
Nearby zip codes
Other Wesley Chapel Topics
