Skip main navigation
Closed
  • Price Unknown

    1111 Doc Whitten Dr, Harker Heights, TX 76548

    3beds
    1,841sqft
    Single Family Residence
    Built in 2015
    9,526 Square Feet Lot
    $340,500 Zestimate®
    $--/sqft
    $1,778 Estimated rent

    Home value

    $340,500

    $323,000 - $358,000

    $1,778/mo

    Zestimate® history
    Loading
    Loading...

    Owner options

    List your home for rent

    $1,778/mo

    Rent Zestimate®

    Find your next renter with Zillow Rental Manager. Plus, with online applications, you can quickly screen prospective tenants – for free.

    Learn more

    $1,778/mo

    Rent Zestimate®

    Refinance and save

    Refinancing to a lower rate could help reduce your monthly payments and save thousands over the life of the loan.

    See today's rates

    Explore your selling options

    Work with a Zillow partner agent

    Leverage their expertise and Zillow's premium Showcase listings to get your home seen by more buyers.

    Get started

    List with your own agent

    Get your home in front of millions of buyers by listing it on Zillow.

    Learn how to do it

    Sell it yourself

    Take full control of how buyers see your home on Zillow by listing For Sale by Owner (FSBO).

    List your home

    What's special

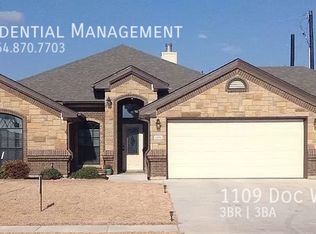
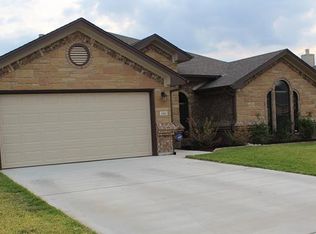
    Come take a look at this easy everyday living in this beautiful well maintained home, boasting undeniable charm and elegance. When you pull into the driveway you will see the meticulously landscaped flowerbeds, and trees.Upon entering the home take in the well taken care of tile flooring, the great room serves as the focal point featuring a captivating corner stone fireplace. The great room also is adorned with double tray ceilings which adds grandeur to the space. Adjacent to the great room, the kitchen is a culinary dream, boasting sleek granite countertops and an abundance of cabinets, providing ample storage. Under counter lighting aluminates the space, also highlighted are the stainless steal appliances. Retreat to the master suite which also has double tray ceiling and crown accents. Indulge in the relaxation within the owners suite bathroom, designed for a private sanctuary. A jetted tub and a large separate shower and double sink vanity offer convenience and functionality.Step outside to the covered patio and take in the beautiful plants and foliage

    Zillow last checked:

    Listing updated:

    Listed by:

    Elizabeth Bustamante (210)783-0100,

    Redbird Realty Llc

    Bought with:

    Sujin Henson, TREC #0713862

    StarPointe Realty CTX, LLC

    Source: Central Texas MLS,MLS#: 551254MLS LogoOriginating MLS: Fort Hood Area Association of REALTORS

    Facts & features

    Interior

    Bedrooms & bathrooms
    • Bedrooms: 3
    • Bathrooms: 3
    • Full bathrooms: 2
    • 1/2 bathrooms: 1
    Bedroom
    • Level: Main
    Office
    • Level: Main
    Heating
    • Central
    Cooling
    • Central Air
    Appliances
    • Included: Double Oven, Dishwasher, Electric Cooktop, Electric Range, Refrigerator, Trash Compactor, Water Heater, Microwave
    • Laundry: Washer Hookup, Laundry Room, Laundry Tub, Sink
    Features
    • All Bedrooms Down, Tray Ceiling(s), Ceiling Fan(s), Crown Molding, Coffered Ceiling(s), Entrance Foyer, High Ceilings, His and Hers Closets, Home Office, Jetted Tub, Multiple Closets, Pull Down Attic Stairs, Recessed Lighting, Separate Shower, Wired for Data, Walk-In Closet(s), Window Treatments, Breakfast Area, Custom Cabinets, Eat-in Kitchen, Granite Counters
    • Flooring: Ceramic Tile, Laminate
    • Windows: Plantation Shutters
    • Attic: Pull Down Stairs
    • Number of fireplaces: 1
    • Fireplace features: Living Room
    Interior area
    • Total interior livable area: 1,841 sqft

    Property

    Parking
    • Total spaces: 3
    • Parking features: Attached, Garage, Garage Door Opener
    • Attached garage spaces: 3
    Features
    • Levels: One
    • Stories: 1
    • Patio & porch: Balcony, Covered, Patio
    • Exterior features: Balcony, Covered Patio, Rain Gutters
    • Pool features: None
    • Fencing: Back Yard,Privacy
    • Has view: Yes
    • View description: None
    • Body of water: None
    Lot
    • Size: 9,526 Square Feet
    Details
    • Parcel number: 454351

    Construction

    Type & style
    • Home type: SingleFamily
    • Architectural style: Traditional
    • Property subtype: Single Family Residence
    Materials
    • Brick, Foam Insulation
    • Foundation: Slab
    • Roof: Composition,Shingle
    Condition
    • Resale
    • Year built: 2015

    Utilities & green energy

    • Sewer: Public Sewer
    • Water: Public
    • Utilities for property: Cable Available, Electricity Available, Trash Collection Public

    Community & HOA

    Community
    • Features: None, Curbs, Street Lights, Sidewalks
    • Security: Prewired, Security System Leased
    • Subdivision: The Grove At Whitten Place
    HOA
    • Has HOA: No
    Location
    • Region: Harker Heights

    Financial & listing details

    • Tax assessed value: $374,645
    • Annual tax amount: $6,866
    • Date on market: 7/26/2024
    • Cumulative days on market: 37 days
    • Listing agreement: Exclusive Right To Sell
    • Listing terms: Cash,Conventional,FHA,Texas Vet,VA Loan
    • Electric utility on property: Yes

    Price history

    DateEventPrice
    10/10/2024Sold--
    Source: Central Texas MLS #551254 Report a problem
    10/10/2024Pending sale$345,000$187/sqft
    Source: Central Texas MLS #551254 Report a problem
    9/16/2024Contingent$345,000$187/sqft
    Source: Central Texas MLS #551254 Report a problem
    9/4/2024Listed for sale$345,000-2.8%$187/sqft
    Source: Central Texas MLS #551254 Report a problem
    9/2/2024Contingent$355,000$193/sqft
    Source: Central Texas MLS #551254 Report a problem
    9/2/2024Pending sale$355,000$193/sqft
    Source: Central Texas MLS #551254 Report a problem
    8/19/2024Price change$355,000-2.7%$193/sqft
    Source: Central Texas MLS #551254 Report a problem
    7/26/2024Listed for sale$365,000$198/sqft
    Source: Central Texas MLS #551254 Report a problem

    Public tax history

    YearProperty taxesTax assessment
    2025$6,866 +103.6%$374,645 +5.3%
    2024$3,373 +1.8%$355,748 +3.5%
    2023$3,314 -31.1%$343,611 +10%
    2022$4,809 $312,374 +10%
    2021-- $283,976 +5.8%
    2020$4,795 +2.6%$268,443 +5.8%
    2019$4,673 +3.4%$253,808 +11.5%
    2018$4,519 -3.8%$227,659 +1.7%
    2017$4,696 $223,824 +14.1%
    2016$4,696 +1239.8%$196,119 +1062.2%
    2015$351 $16,875
    Find assessor info on the county website

    Neighborhood: 76548

    Nearby schools

    GreatSchools rating
    Schools provided by the listing agent
    • District: Killeen ISD

    Source: Central Texas MLS. This data may not be complete. We recommend contacting the local school district to confirm school assignments for this home.

    Get a cash offer in 3 minutes
    Find out how much your home could sell for in as little as 3 minutes with a no-obligation cash offer.
    Estimated market value
    $340,500
    Get a cash offer in 3 minutes
    Find out how much your home could sell for in as little as 3 minutes with a no-obligation cash offer.
    Estimated market value
    $340,500