Skip main navigation
Pending
  • Listed by: P A Realty • James Haguewood
    $469,000

    1111 E Ninth Street, Port Angeles, WA 98362

    3beds
    1,872sqft
    : 
    $2,856/mo
    Get pre-qualified
    Single Family Residence
    Built in 1946
    8,746 Square Feet Lot
    $468,700 Zestimate®
    $251/sqft
    $-- HOA

    What's special

    One-car garageGenerous storageElevated main floor
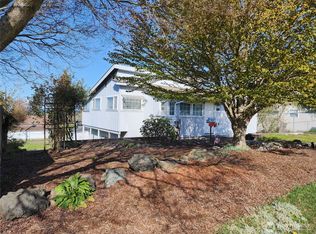
    Welcome to 1111 E 9th Street, where the views steal the show. Set in southeast Port Angeles, this three-bedroom, two-bath home lets the outside in from nearly every window, weeping vistas of the city skyline, Civic Field, the harbor, and the shimmering Strait of Juan de Fuca beyond, all in 1,872 finished square feet. The elevated main floor is where the view truly comes alive, framing the harbor and Strait from the living area and both main-floor bedrooms alike. A potential wood-burning fireplace, solid wood doors and trim, and a warm mix of carpet and ceramic tile give the space a cozy, grounded feel that pairs perfectly with the wide-open scenery outside. The kitchen brings in even more of that light-filled outlook, with an island for seating, generous storage, and windows that make the most of the setting. A retro-style bath adds a fun design touch to the main floor. Downstairs on the daylight level, the third bedroom shares the floor with a great room featuring built-in shelving and a desk, a bright, view-friendly spot for a home office. A hot water boiler keeps things comfortable throughout, with radiant ceiling heat above and baseboard heat below. Step outside to the wind-protected, south-facing patio for mountain views and a quiet place to take it all in or enjoy the open yard space on the north end with jaw dropping view on the 8,748 square foot lot. A one-car garage rounds out the package.
    13 days
    434
    54

    Zillow last checked:

    Listing updated:

    Listed by:

    James Haguewood,

    P A Realty

    Source: NWMLS as distributed by MLS GRID,MLS#: 2570149MLS Logo

      Facts & features

      Interior

      Bedrooms & bathrooms
      • Bedrooms: 3
      • Bathrooms: 2
      • Full bathrooms: 2
      • Main level bathrooms: 1
      • Main level bedrooms: 2
      Bedroom
      • Level: Main
      Bedroom
      • Level: Main
      Bedroom
      • Level: Lower
      Bathroom full
      • Level: Main
      Bathroom full
      • Level: Lower
      Great room
      • Level: Lower
      Kitchen with eating space
      • Level: Main
      Living room
      • Level: Main
      Utility room
      • Level: Lower
      Heating
      • Fireplace, Radiant, Recirculation Pump, Electric
      Cooling
      • None
      Appliances
      • Included: Dishwasher, Refrigerator, Stove(s)/Range(s), Dishwasher(s), Refrigerator(s), Water Heater: Electric, Water Heater Location: Utility Room
      Features
      • Flooring: Vinyl Plank, Carpet
      • Basement: Daylight
      • Number of fireplaces: 1
      • Fireplace features: See Remarks, Wood Burning, Main Level: 1, Fireplace
      Interior area
      • Total structure area: 1,872
      • Total interior livable area: 1,872 sqft
      Video & virtual tour

      Property

      Parking
      • Total spaces: 2
      • Parking features: Attached Garage
      • Has attached garage: Yes
      • Covered spaces: 1
      • Uncovered spaces: 1
      Features
      • Levels: Two
      • Stories: 2
      • Patio & porch: Fireplace, Water Heater
      • Has view: Yes
      • View description: City, Strait
      • Has water view: Yes
      • Water view: Strait
      Lot
      • Size: 8,746 Square Feet
      • Dimensions: 62 x 140
      • Features: Paved, Cable TV, High Speed Internet, Patio
      • Topography: Level,Terraces
      Details
      • Parcel number: 0630000278550000
      • Zoning: R7
      • Zoning description: Jurisdiction: City
      • Special conditions: Standard

      Construction

      Type & style
      • Home type: SingleFamily
      • Architectural style: Traditional,2 Story
      • Property subtype: Single Family Residence
      Materials
      • Stone, Wood Siding
      • Foundation: Poured Concrete
      • Roof: Composition
      Condition
      • Good
      • Year built: 1946
      • Major remodel year: 1946

      Utilities & green energy

      • Electric: Company: City of Port Angeles
      • Sewer: Sewer Connected, Company: City of Port Angeles
      • Water: Public, Company: City of Port Angeles
      • Utilities for property: Astound

      Community & HOA

      Community
      • Subdivision: Southeast Port Angeles
      Location
      • Region: Port Angeles

      Financial & listing details

      • Price per square foot: $251/sqft
      • Tax assessed value: $469,542
      • Annual tax amount: $4,420
      • Date on market: 8/19/2026
      • Cumulative days on market: 12 days
      • Listing terms: Conventional,USDA Loan,VA Loan
      • Inclusions: Dishwasher(s), Refrigerator(s), Stove(s)/Range(s)

        Estimated market value

        $468,700

        $445,000 - $492,000

        $2,466/mo

        Price history

        DateEventPrice
        8/20/2026Pending sale$469,000$251/sqft
        Source: NWMLS as distributed by MLS GRID #2570149 Report a problem
        8/17/2026Listed for sale$469,000+88.4%$251/sqft
        Source: Olympic Listing Service #401108 Report a problem
        3/5/2007Sold$249,000$133/sqft
        Source: Agent Provided Report a problem

        Public tax history

        YearProperty taxesTax assessment
        2025$4,421 +7.1%$469,542 +8.2%
        2024$4,128 +6.6%$433,811 +2.4%
        2023$3,872 -0.6%$423,575 +4.5%
        2022$3,896 +5.4%$405,271 +25.4%
        2021$3,697 +4.9%$323,184 +13.9%
        2020$3,524 $283,758 +3.8%
        2019-- $273,473 +14.7%
        2018$2,461 $238,446 +17.6%
        2017-- $202,683 -1.1%
        2016$2,180 $204,980 +7.6%
        2015$2,180 $190,438 +3.2%
        2013$2,180 $184,579 -2.2%
        2012$2,180 $188,799
        2010-- --
        Find assessor info on the county website

        Monthly payment

        Est. payment

        Payment breakdown

        Explore the cost of this home by adjusting the details. Changes won't be saved.
        All calculations are estimates and provided by Zillow, Inc. for informational purposes only. Actual amounts may vary.
        HOA fees may include property taxes on listings classified as Co-Ops. Contact the listing agent and/or owner for fee details.
        See how much you could borrow to make a competitive offer.

        Climate risks

        Neighborhood: Civic

        Getting around

        59 / 100
        Somewhat Walkable
        17 / 100
        Somewhat Bikeable

        Nearby schools

        GreatSchools rating
        Schools provided by the listing agent
        • Elementary: Franklin Elem
        • Middle: Stevens Mid
        • High: Parents As Partners

        Source: NWMLS as distributed by MLS GRID. This data may not be complete. We recommend contacting the local school district to confirm school assignments for this home.

        A local agent can set up tours, give advice and negotiate with sellers.

        A local lender can help you make sure your offer is ready when you are.

        Browse local experts